La Source Maplewood
The studies.
For anyone who wants to go further: the project’s studies, analyses and official documents, gathered in one place. The documents themselves are in French.
Impacts studied, not assumed.
The traffic study shows that the project’s expected effect on local traffic will be negligible.
- A single vehicle entrance
- 40 indoor spaces, two per residence
- 119 bicycle spaces
- Fewer manoeuvres on the street and less pressure on street parking
- Édouard-Montpetit REM station 1 km away, with a connection to the metro’s blue line
1.0 km
The neighbours’ light, preserved.
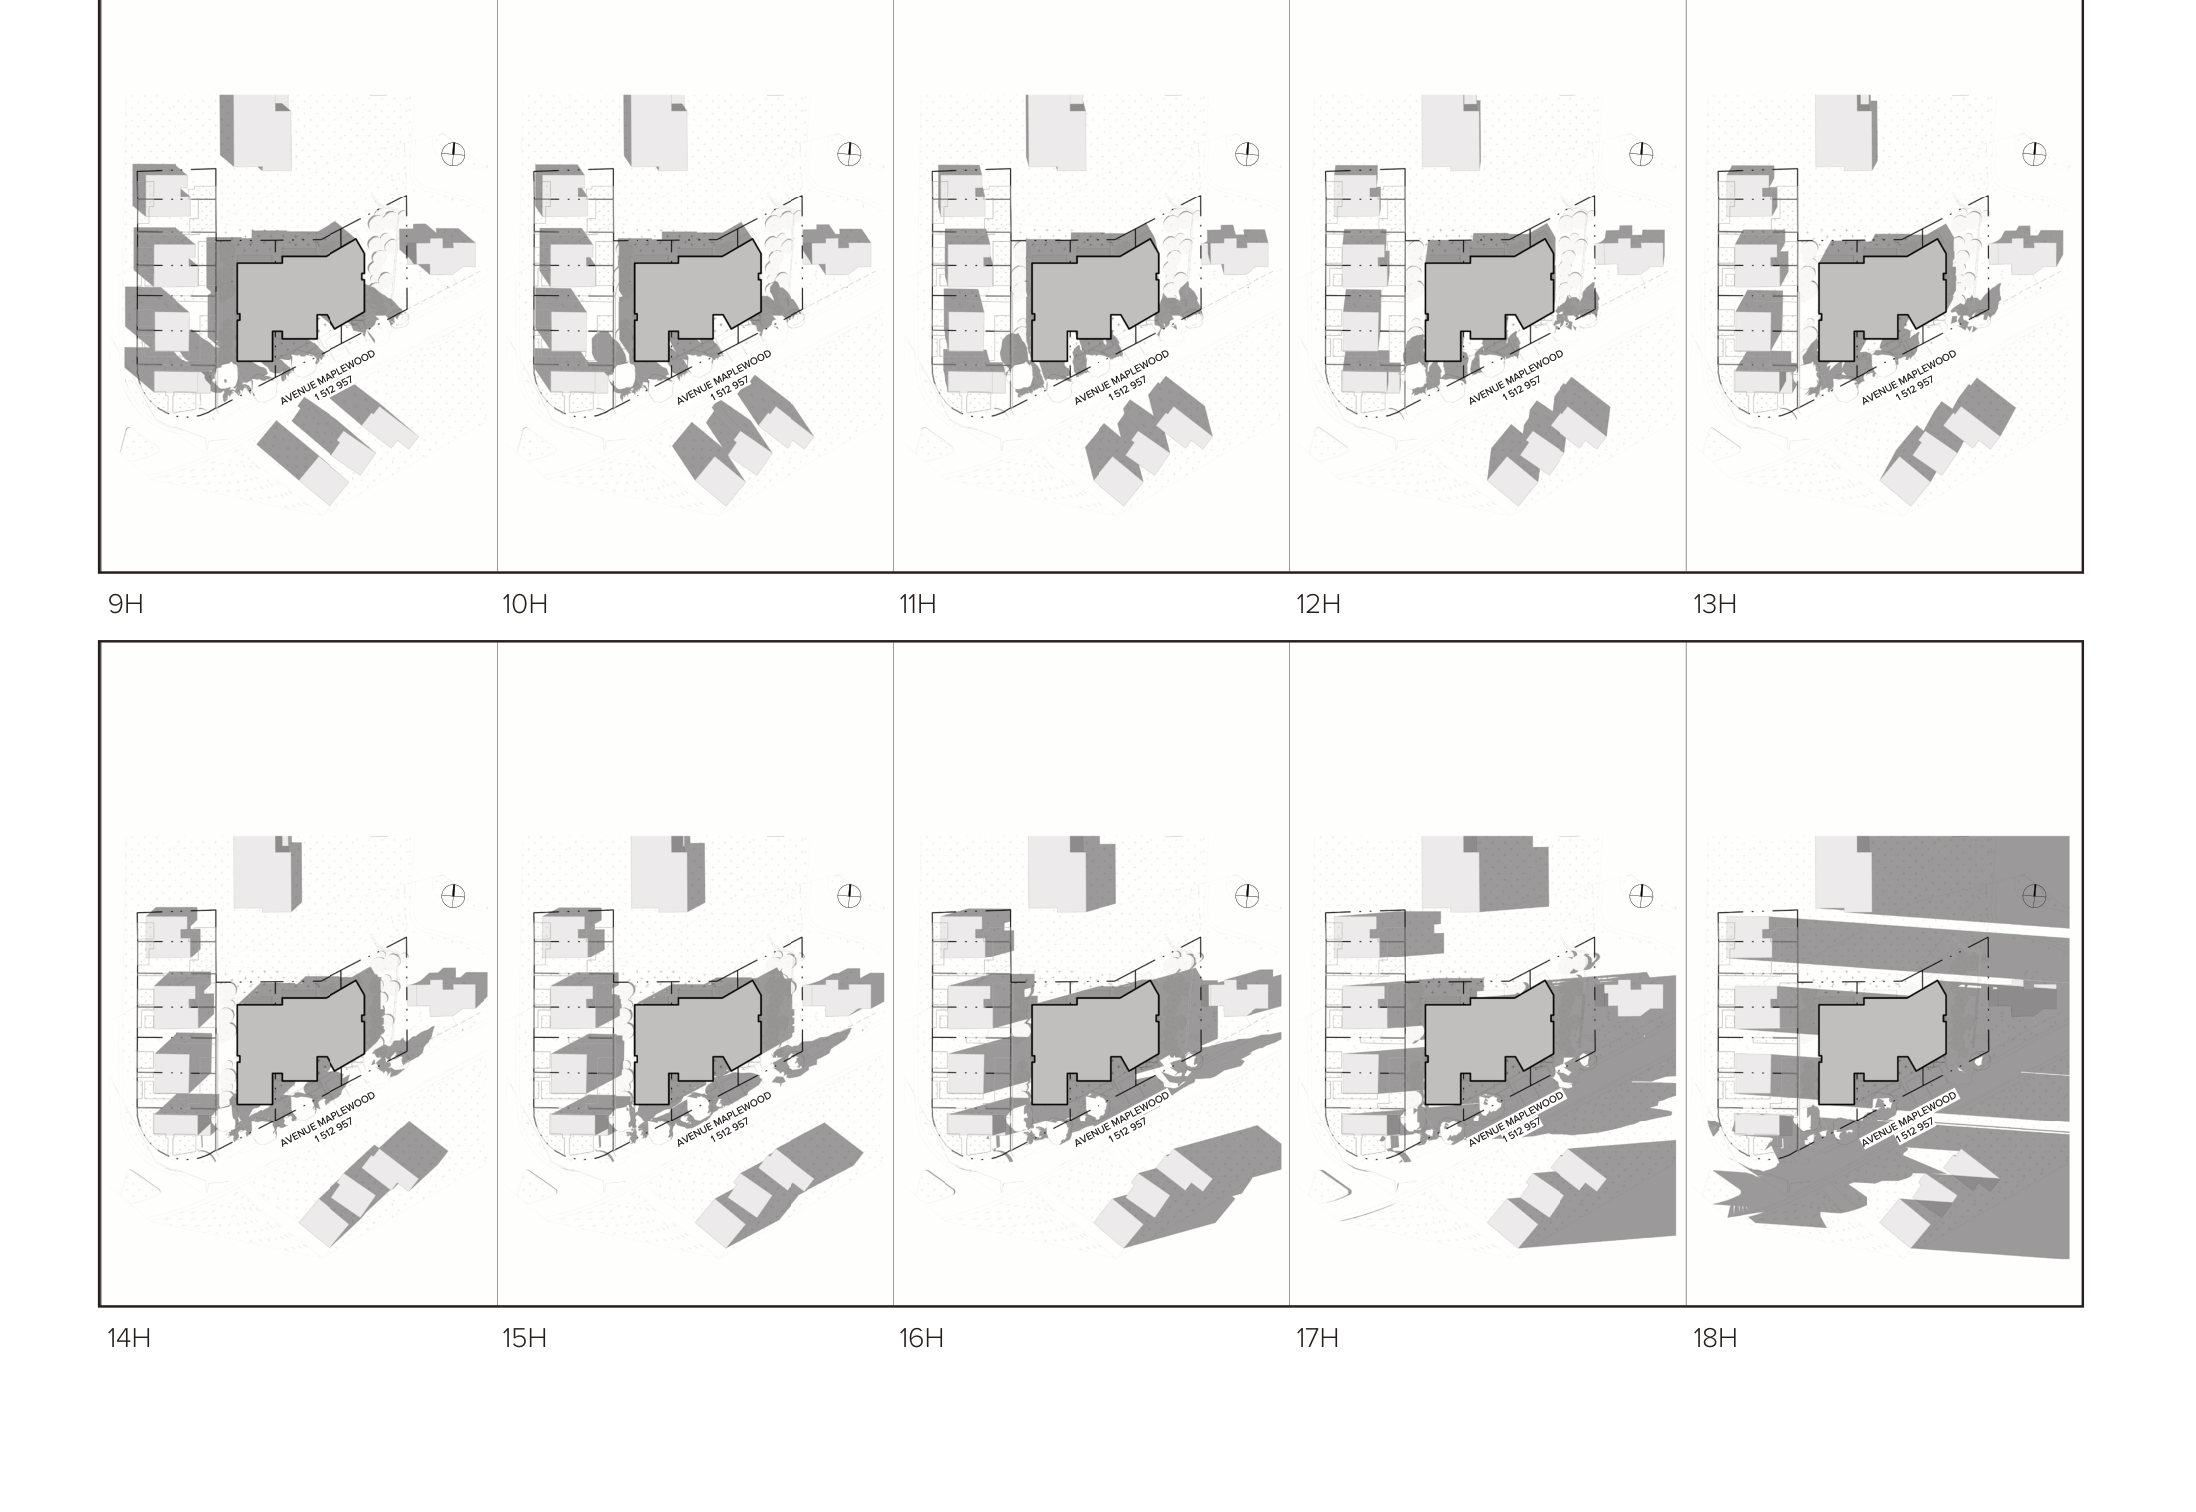
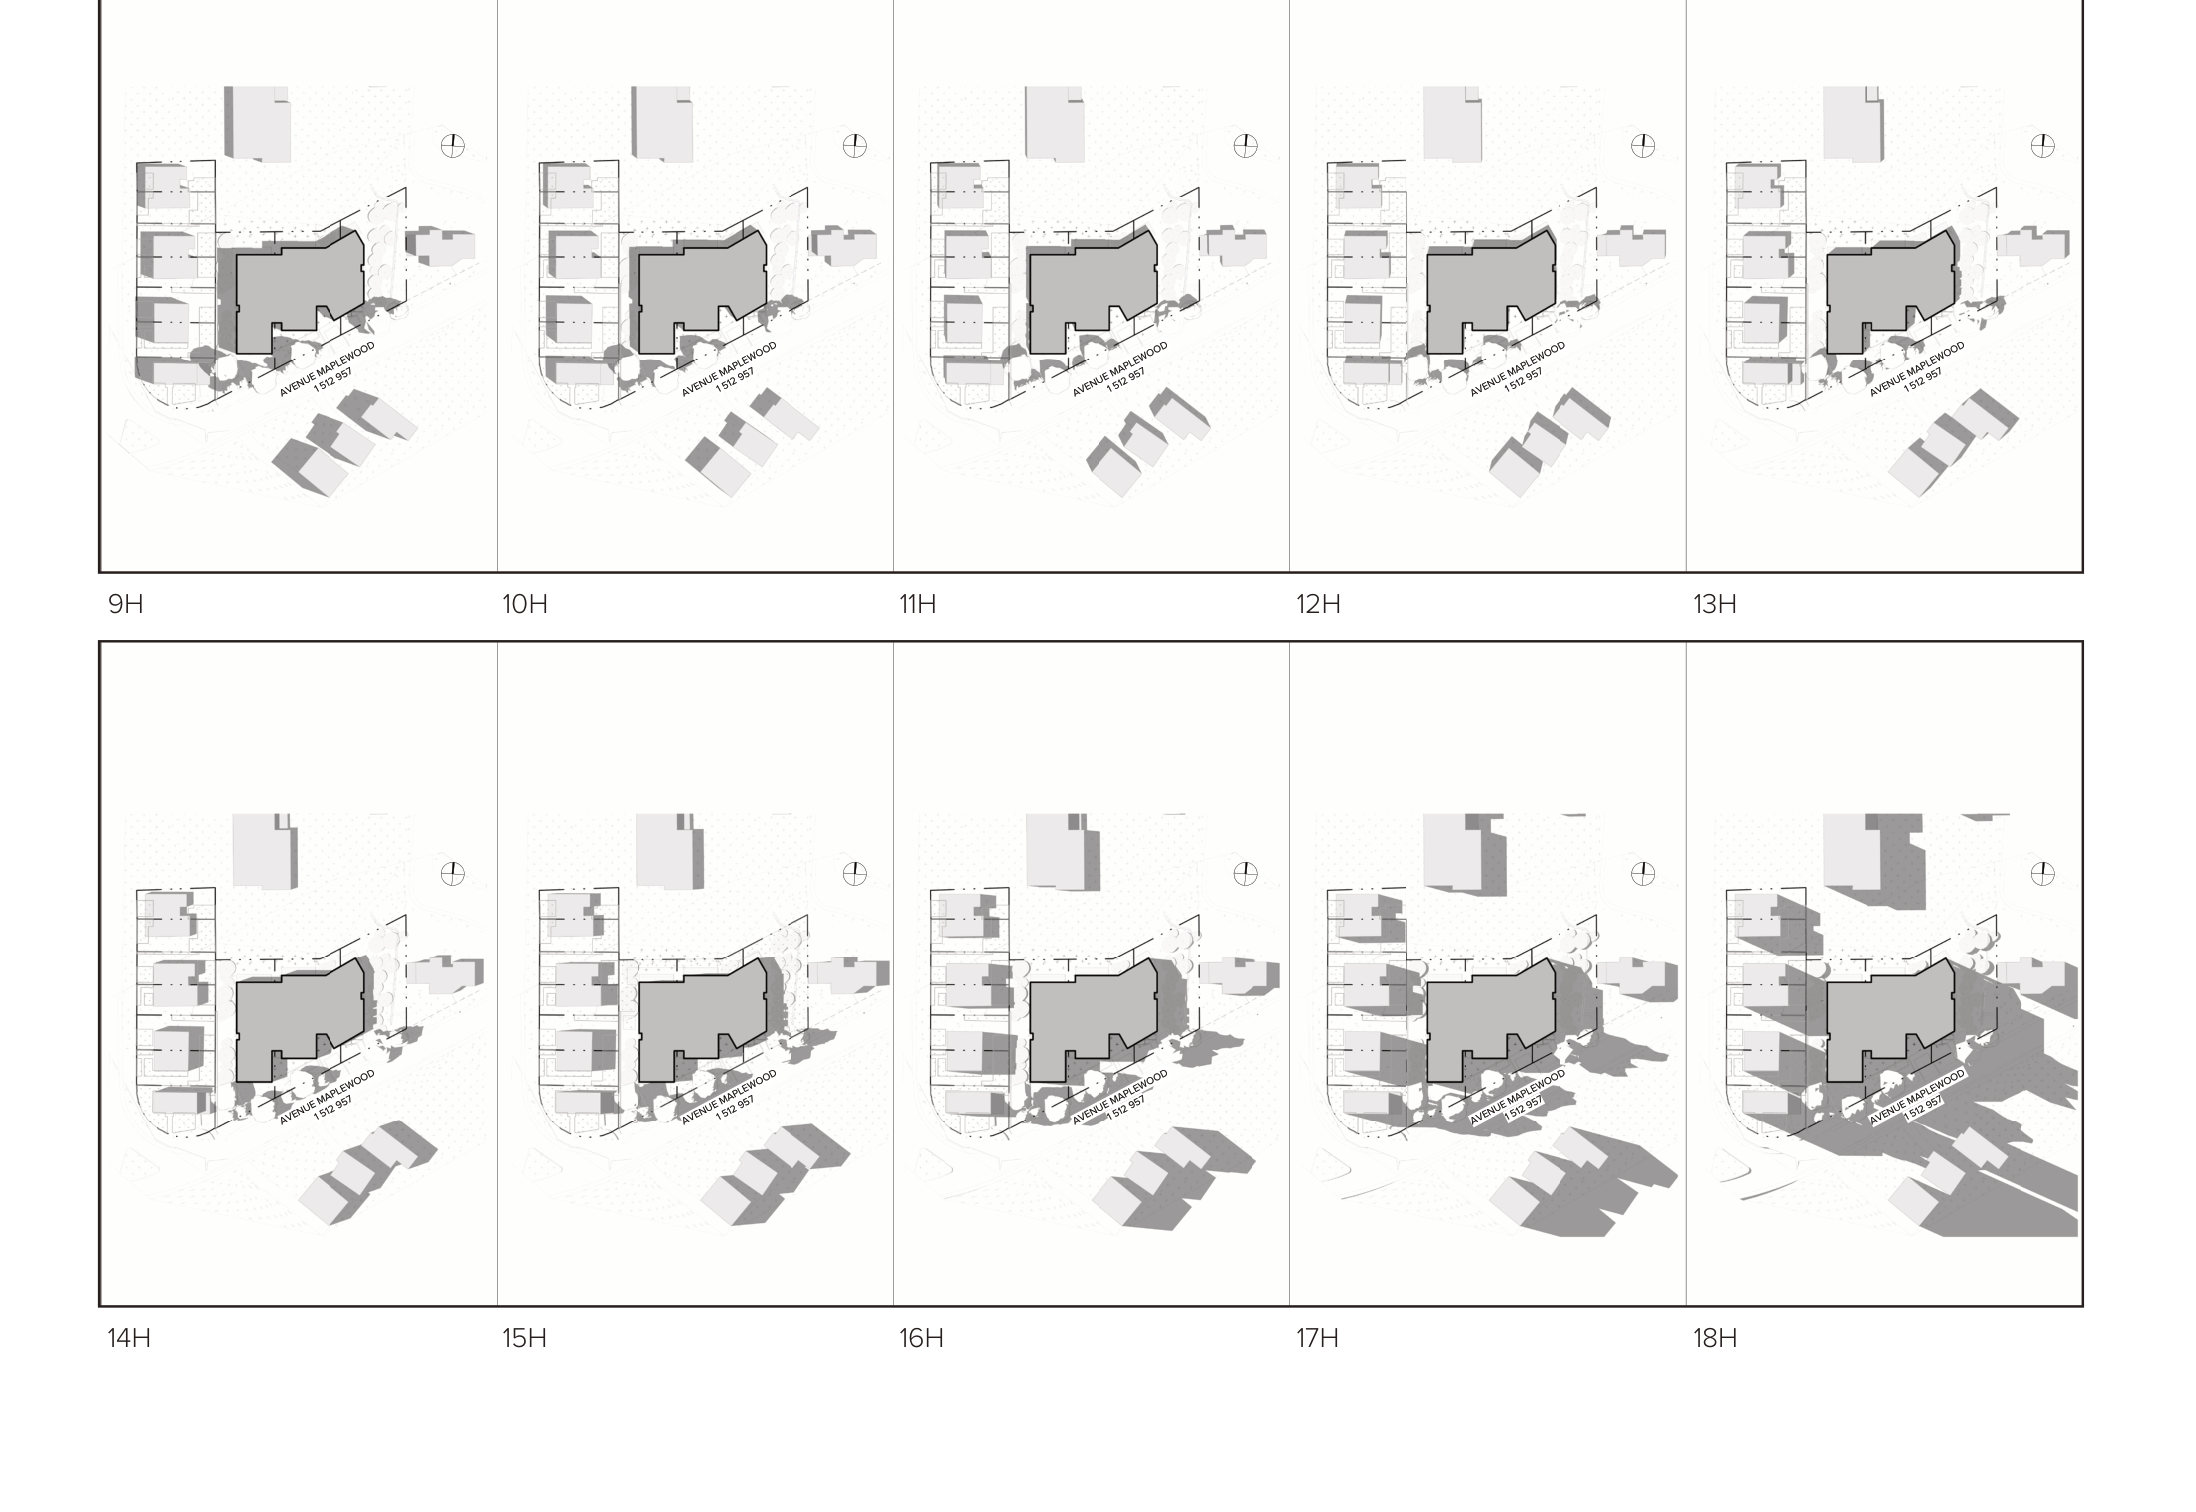
The sunlight study finds almost no impact on neighbouring properties: the proposed massing largely preserves their access to natural light.
The simulations cover the equinox and the summer solstice, hour by hour, and compare the current situation with the projected one.
Provost Creek study.
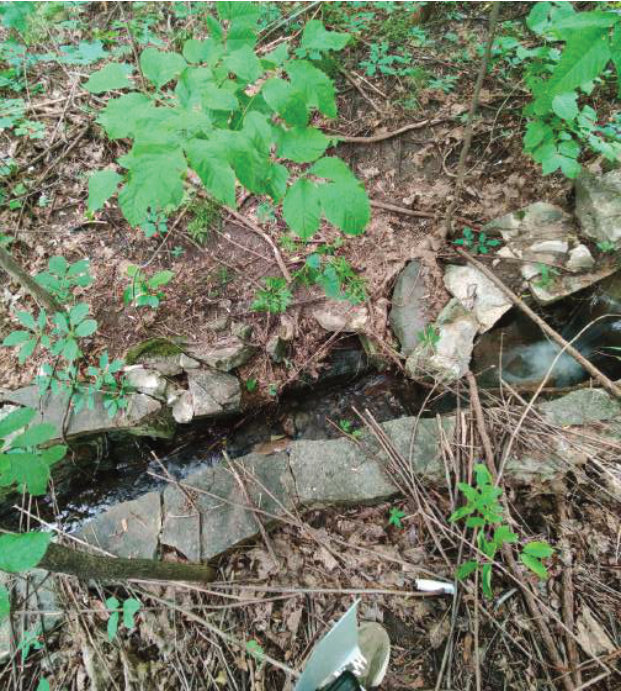
Outremont’s creek, also called Provost or Springgrove Creek, is the only watercourse that still flows naturally along part of its course down from Mount Royal.
This documentary report traces Mount Royal’s watercourses and the history of the property and its creek, from 18th-century Côte Sainte-Catherine to the channelling works of 1987.
It is historical research, not a hydraulic or ecological study.
Documentary report on the Outremont creek
Brodeur Consultants, Mario Brodeur and Conrad Gallant, July 2016. Historical research: watercourses, property, bibliography.
Read the study (PDF, in French)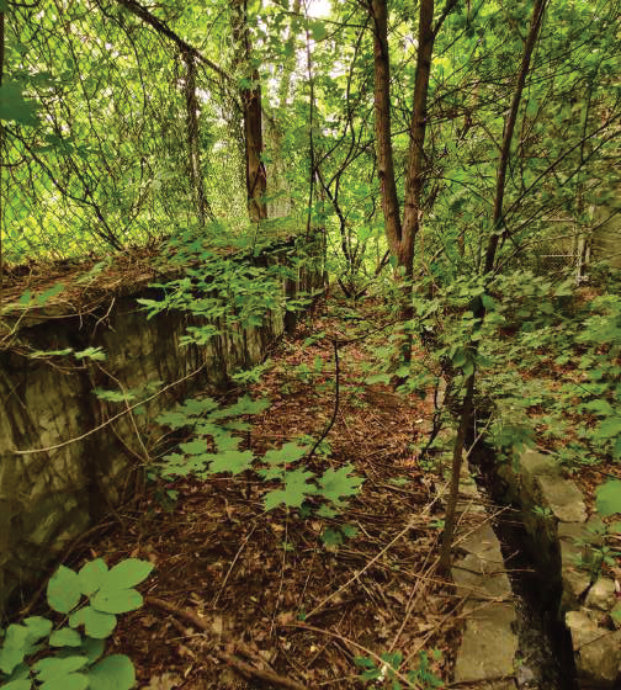
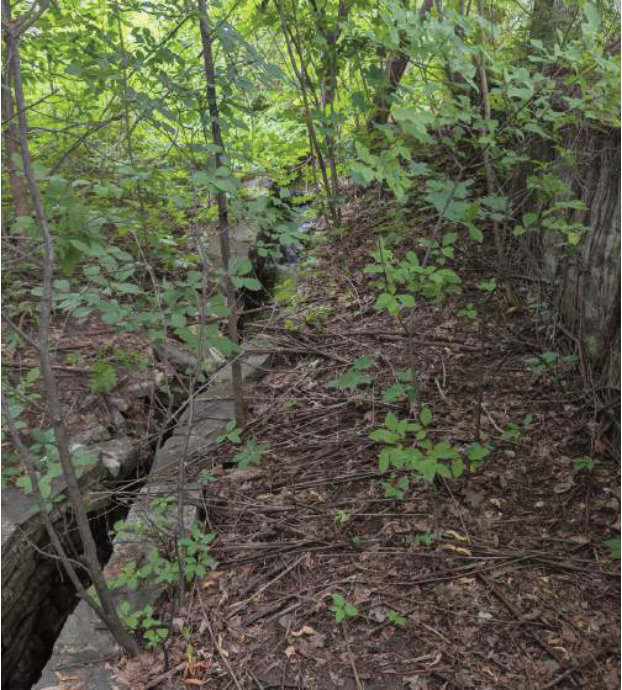
Preserving heritage does not mean refusing the future.
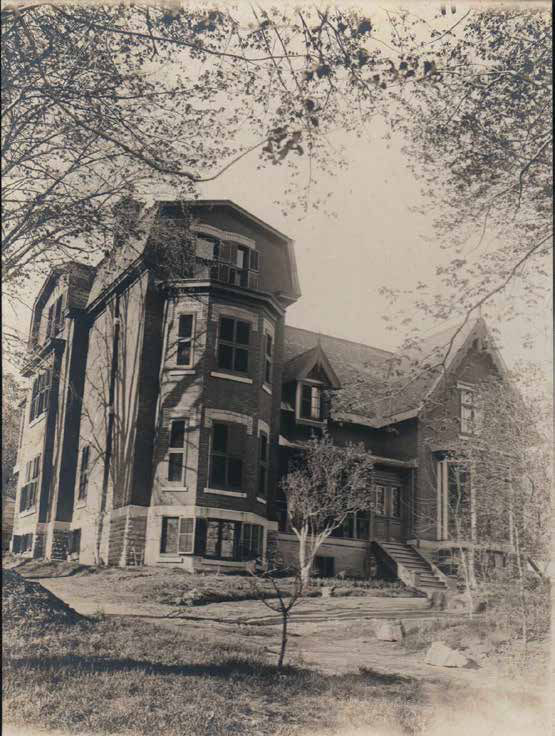
The MIC Sisters lived in these buildings as a community. The site has always been home to people sharing a common place to live. The project proposes to carry on that collective purpose.
Respecting heritage does not mean freezing a neighbourhood in the past. It means preserving its identity while letting it meet the needs of future generations. The CCU also notes that the existing buildings on the site have little heritage value.
“It is possible to improve everything, to keep heritage while densifying.”
Phyllis Lambert, architect, founder of the Canadian Centre for Architecture. Continuité, fall 2012 (translated)
Heritage study, 314 Chemin de la Côte-Sainte-Catherine
Brodeur Consultants, August 2014, revised and expanded in March 2015. The physical and historical evolution of the mother house.
Read the study (PDF, in French)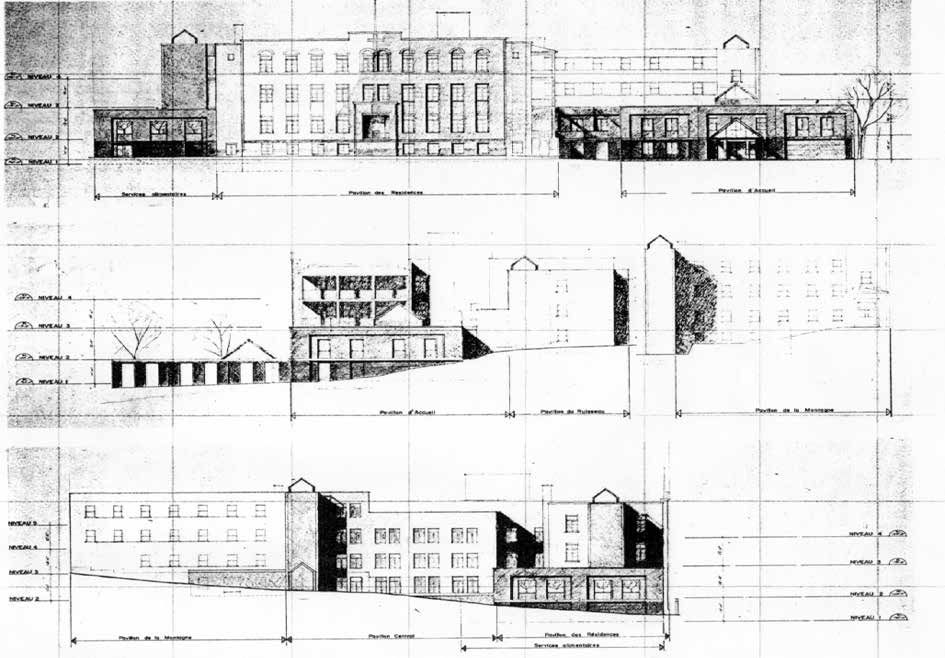
Landscape study and tree assessment.
23 trees to remove, 19 of them rated medium, low or questionable value by the forestry engineer’s report; 11 trees kept and protected; 32 new trees planted, a ratio of 1.3.
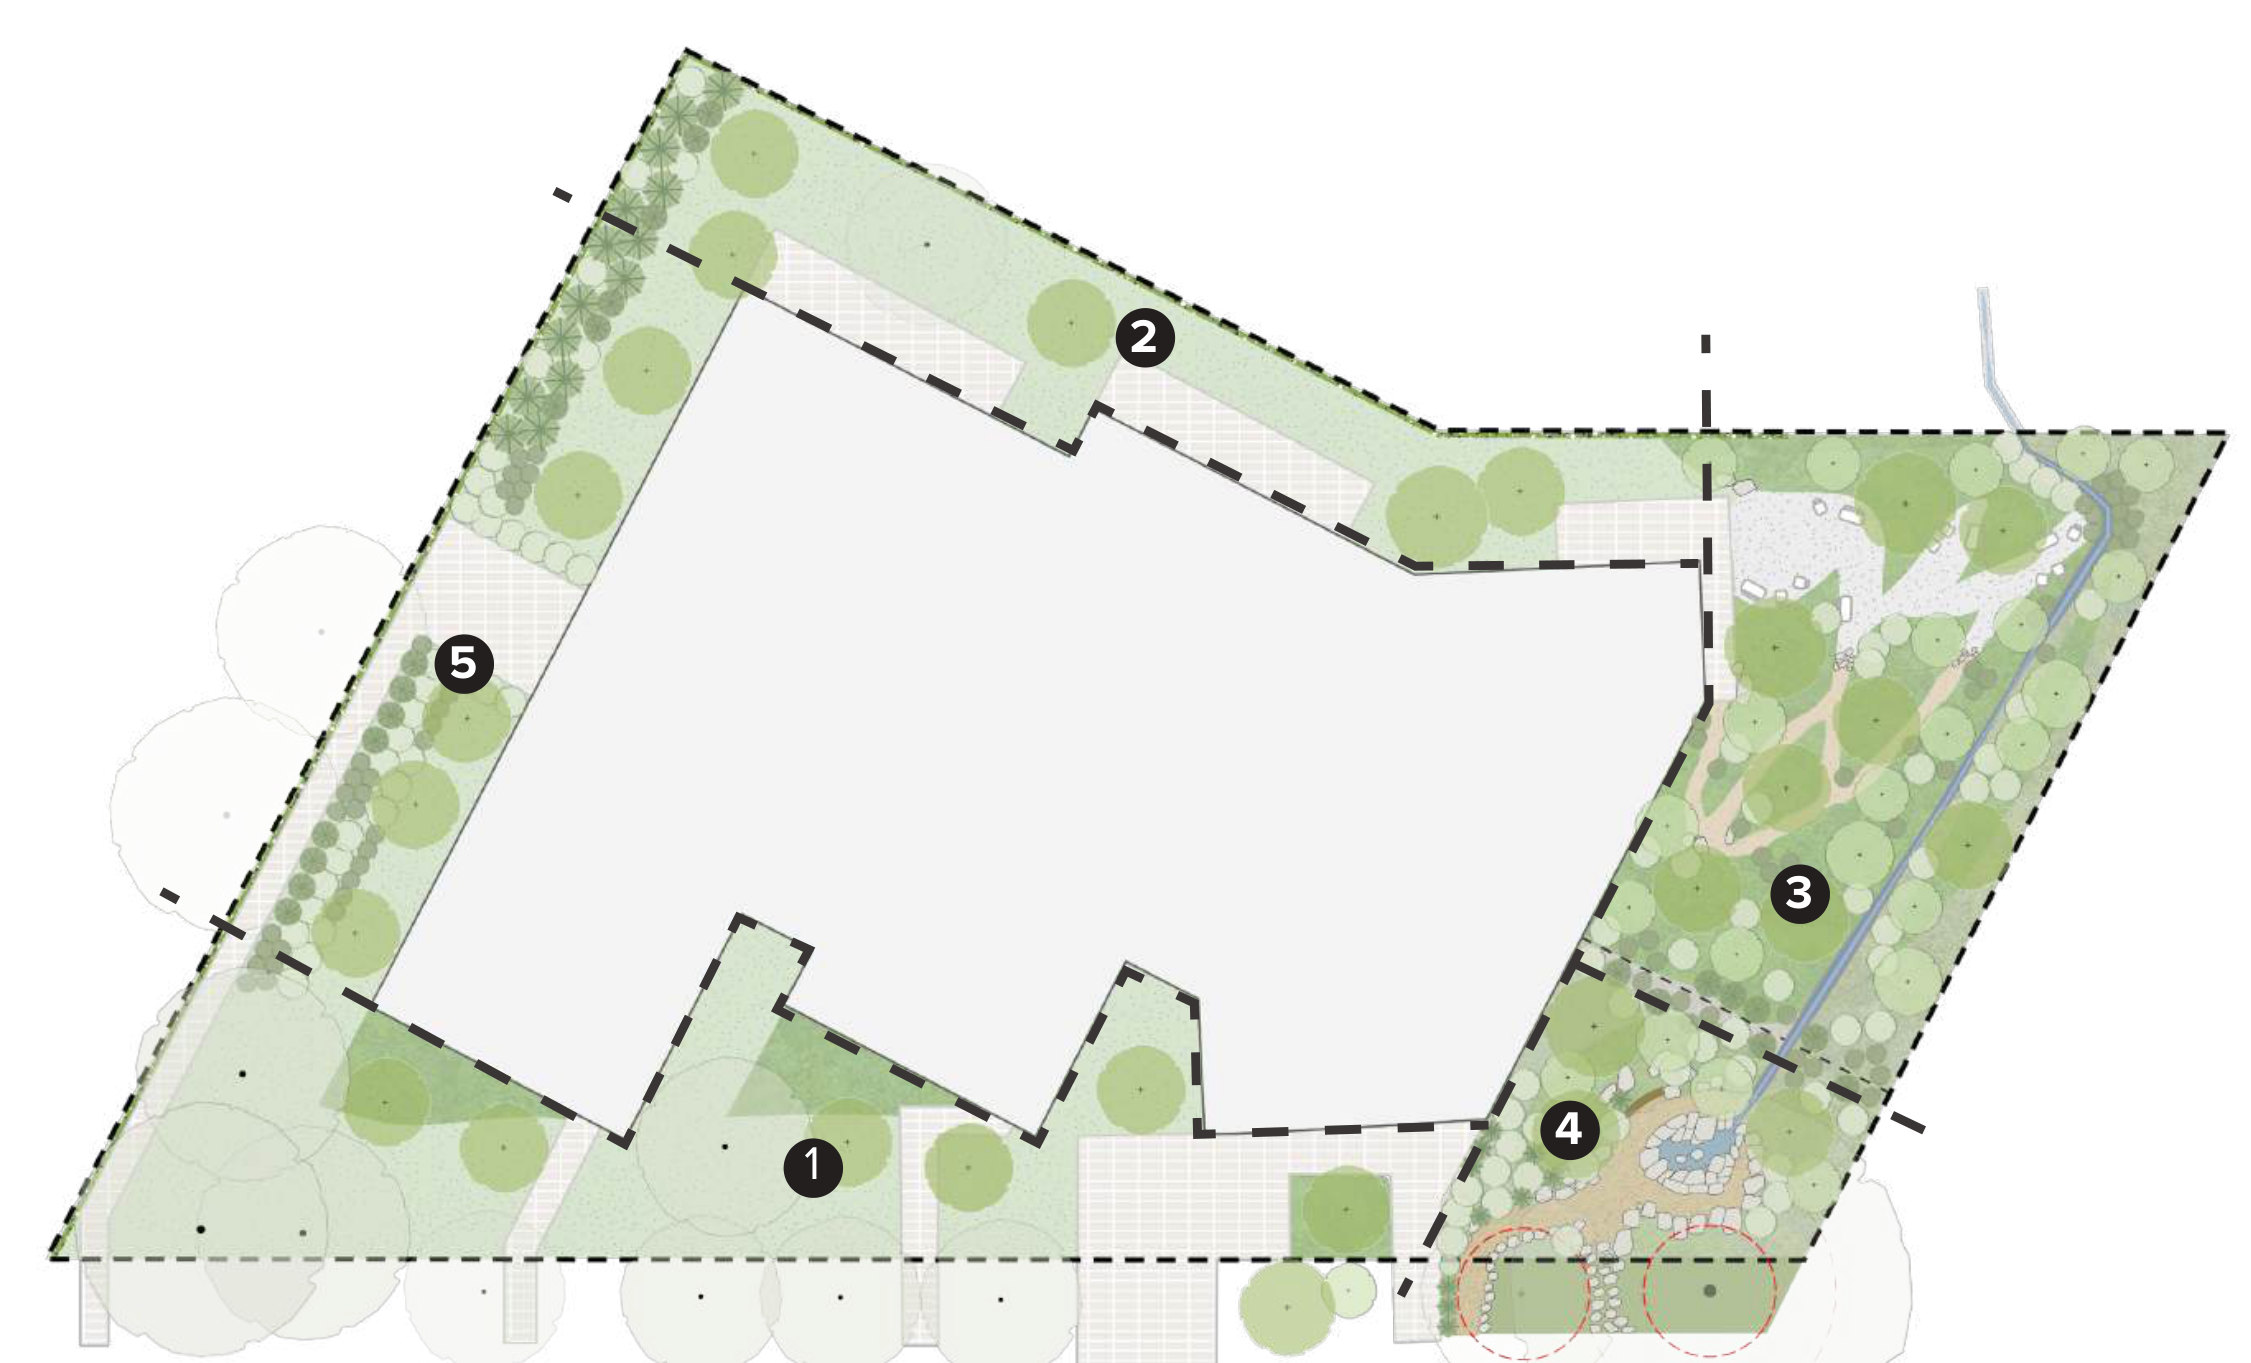
Landscape concept (Vlan Paysages)
Vlan Paysages’ full report: existing conditions, tree protection, planting, courtyard design and creek restoration. Concept dated October 2, 2026, sent October 26, 2026.
Read the landscape study (PDF, in French)Architectural study in progress.
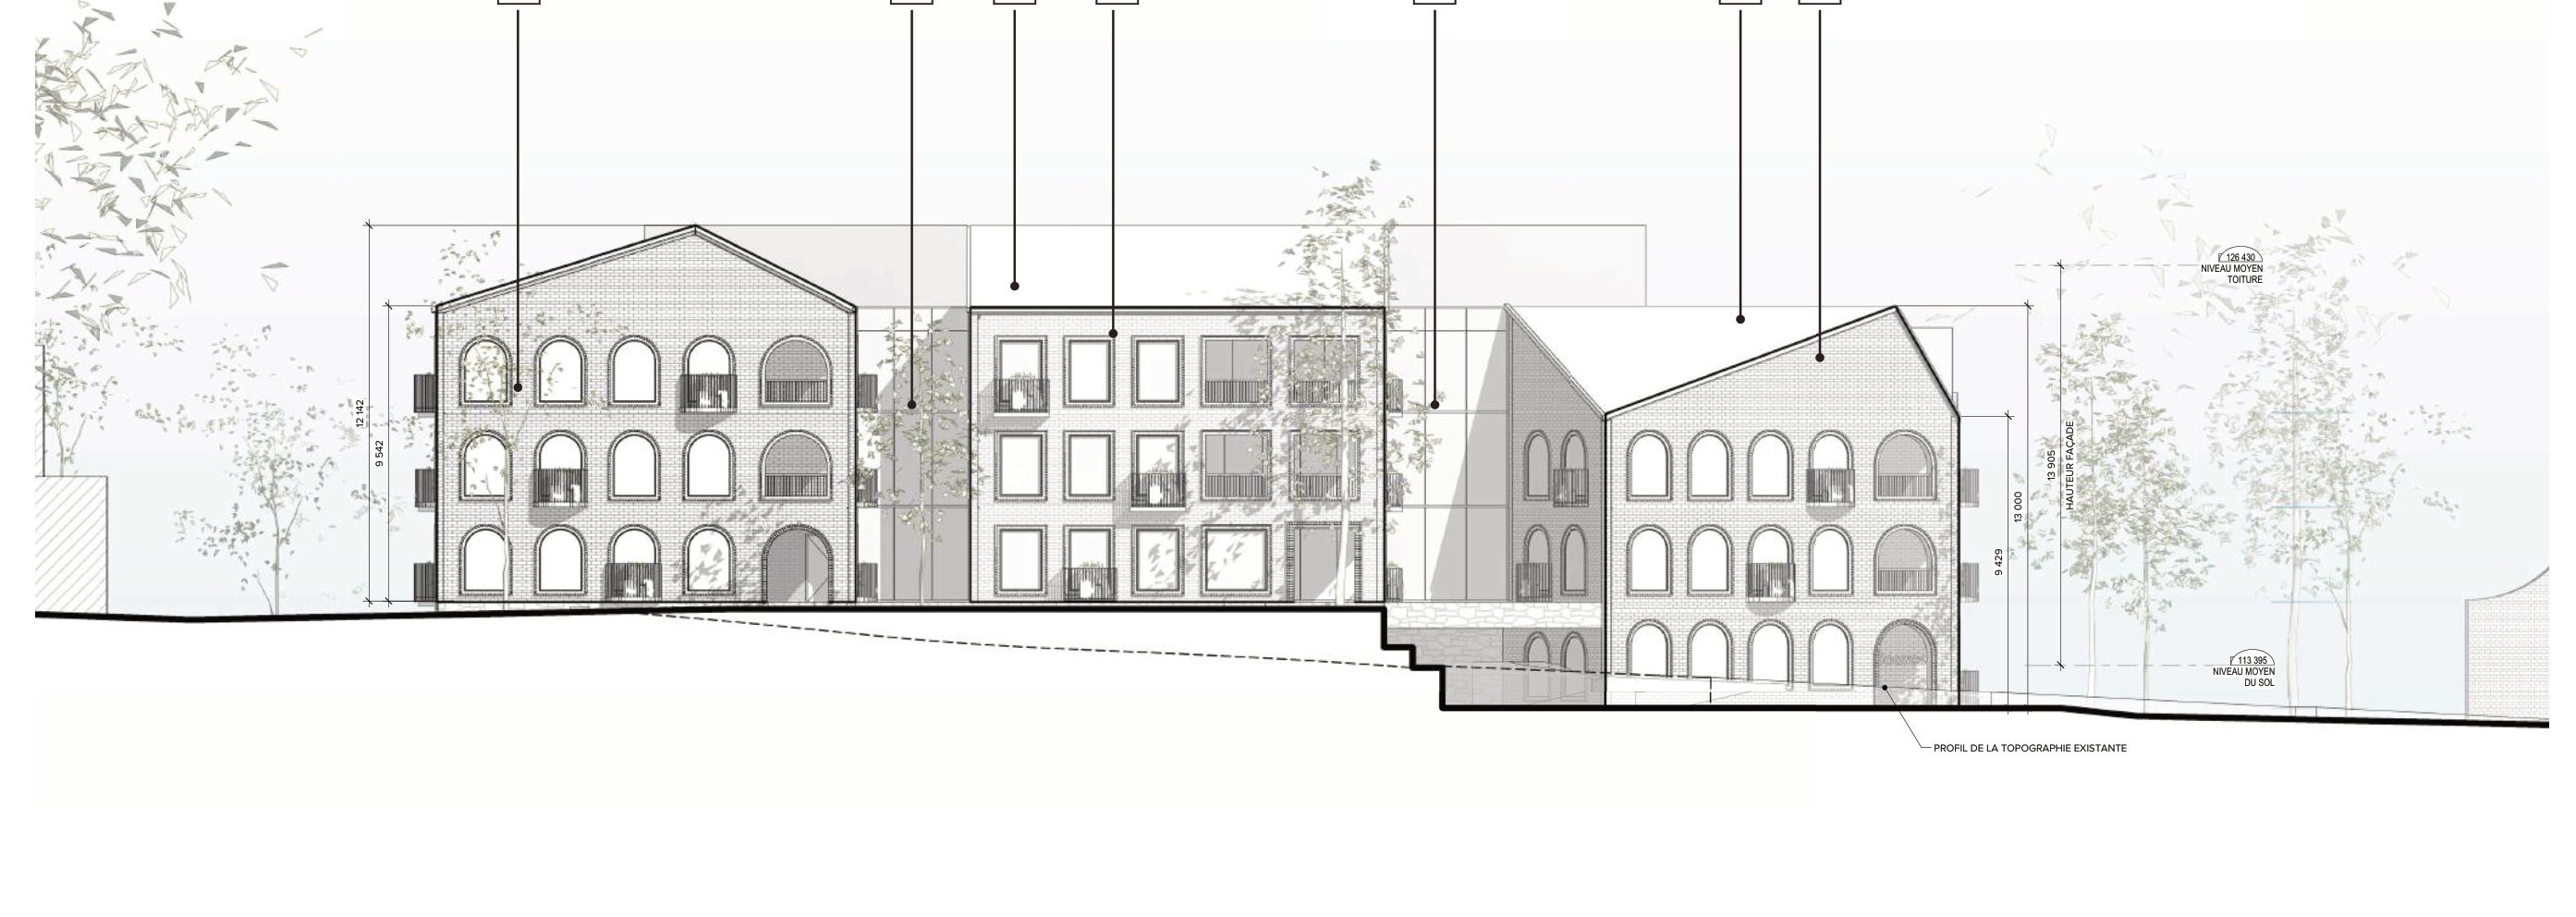
The submission presented to the CCU in October 2026 by ACDF and Groupe Moser: context, design premises, architectural sketch, plans, sections, elevations, sunlight studies and landscape concept. The sketch fits the street’s character while adding new homes.
View the CCU submission (PDF in French, 33 MB)Preliminary figures. The project is evolving in line with the CCU’s recommendations.
A unanimous recommendation from the urban planning advisory committee.
The CCU recommends that the borough council accept the project, with conditions, so that its review can continue under the PIIA (site planning and architectural integration program).
What is allowed
- Multi-family use, 3 storeys at most
- Maximum height of 13.9 m (sloped roof), maximum elevation of 127.6 m
- Residences partly below grade
- Maximum lot coverage of 43%, maximum floor area ratio of 1.15
- 6 m rear setback, downward-sloping garage entrance of at most 9%
The conditions
- Follow the massing concept presented on October 15, 2026, inspired by the scale of the houses of Upper Outremont
- Reduce parking from 44 to 40 spaces
- Left side setback of at least 8 m
- CÉDAD approval and merger of the three lots before the permit
- An agreement with the borough guaranteeing public access around the creek
- At least 80% three-bedroom residences
Under the PIIA
- A professional runoff management plan for the garage entrance
- A snow management plan near the vehicle entrance
- Landscaping that protects Provost Creek, in line with the RMUN by-law
- A height and massing that take the neighbouring buildings and the topography into account
This recommendation is not a permit. The project continues through the regulatory process.
Construction management and limiting disruption.
Moser Entrepreneur Général will run the site. A superintendent, a prevention officer and a health and safety representative will be on site during working hours, and will be your contacts.
Demolition
Continuous dust-control spraying, a flagger for trucks leaving the site.
Excavation
Controlled micro-blasting, a single entrance, protection of the creek from sediment, street cleaned as needed.
Structure
A quieter electric tower crane, and strict respect of working hours.
Envelope and masonry
Roofing without hot bitumen (no odour), modern lifting platforms.
Interior finishing
Strictly indoor work, a single fixed delivery zone.
Landscaping
Small, light machinery only, supervised removal of fencing.
- Independent pre-construction inspections of neighbouring properties
- Rigid fencing, locked outside working hours, cameras
- Neighbours kept informed of key stages