
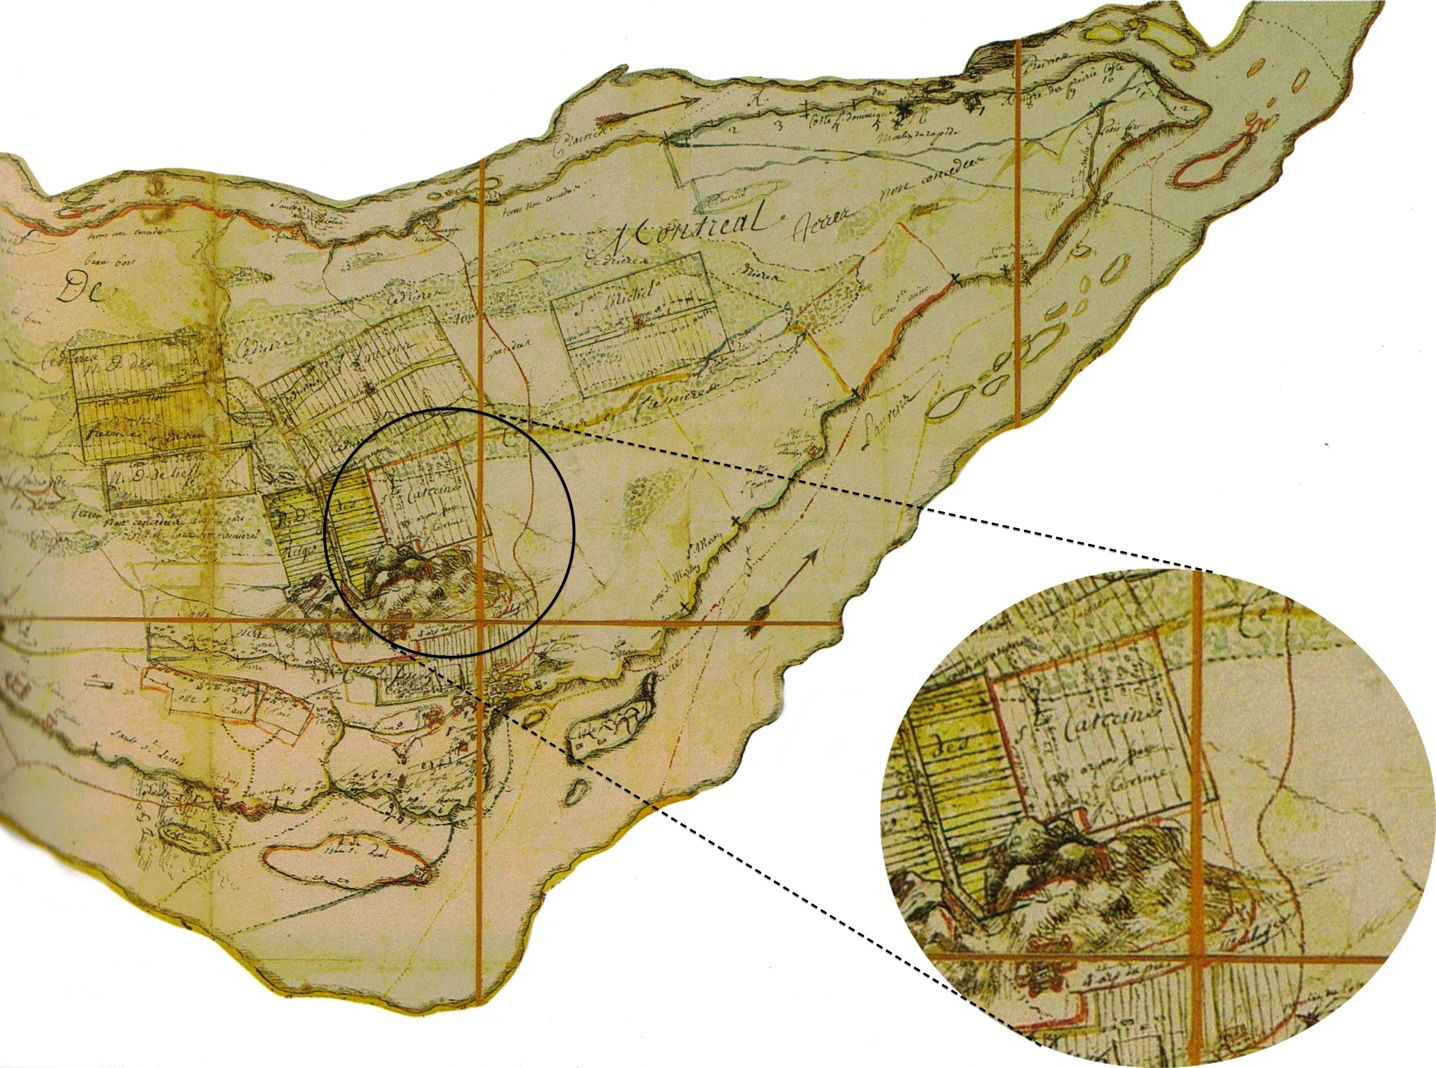
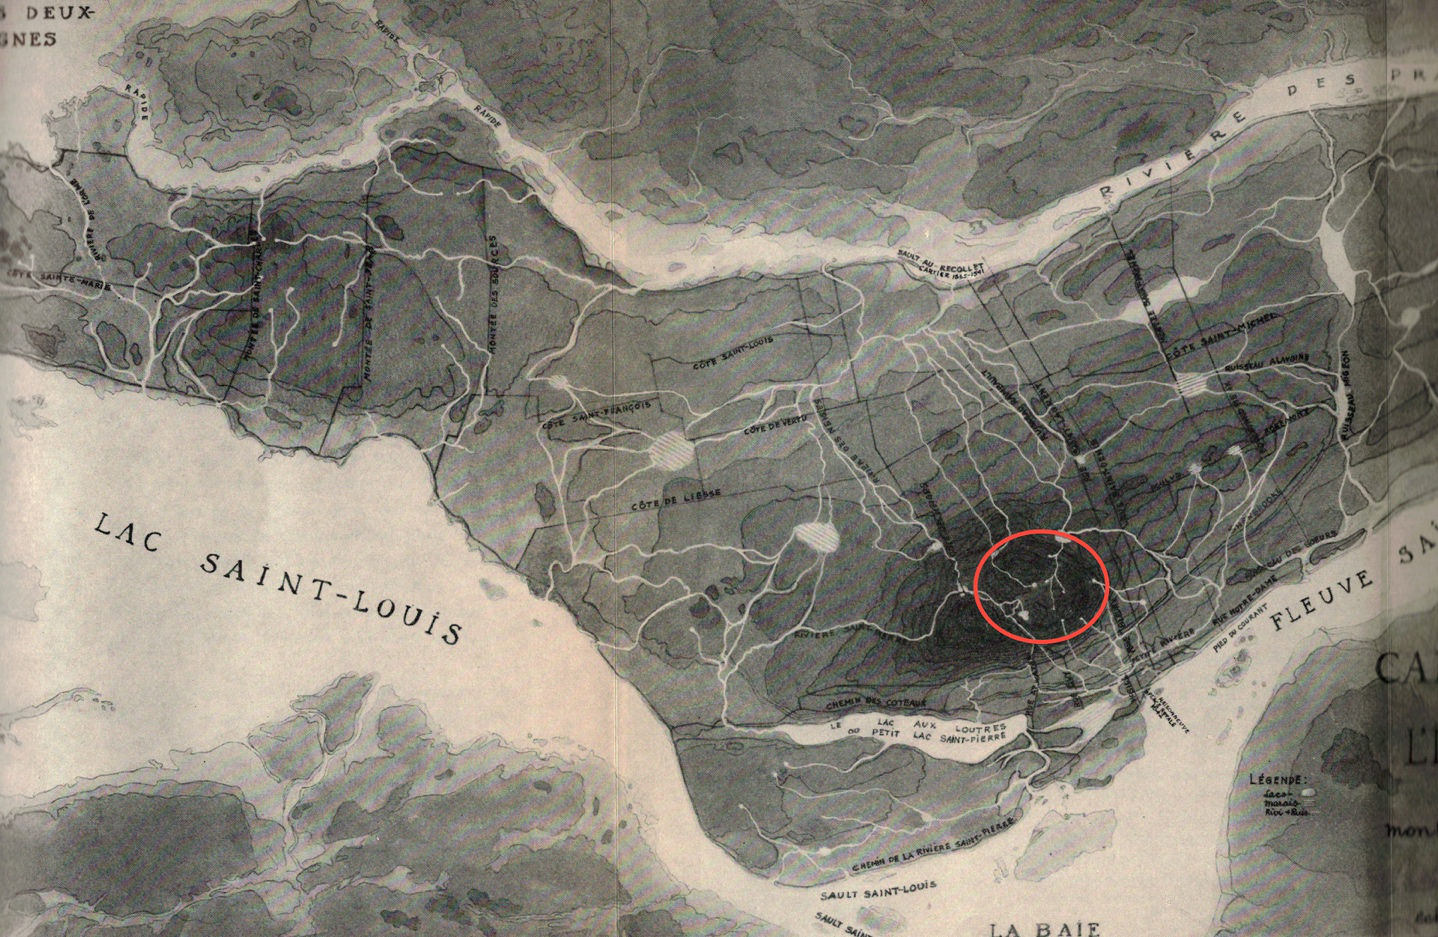
François Vachon de Belmont’s map already shows Côte Sainte-Catherine and the course of the creek.
A word from the developer
In 2026, building differently is no longer an option. It is a responsibility.
I am the developer of La Source Maplewood. I have completed several residential projects in Outremont, including 831 Rockland, Maisons Outremont at 11 Côte du Vésinet, and La Chapelle at 440 Querbes Street. I know and deeply respect the neighbourhood’s unique character.
Preserving Outremont does not mean freezing it in time. It also means allowing it to evolve thoughtfully.
Faced with environmental, energy and demographic challenges, we must rethink the way we live. La Source Maplewood reflects this commitment to thoughtful densification: designed according to the principles of the LEED program, the project emphasizes energy efficiency, shared resources and universal accessibility.
Rather than building three large individual homes, we propose 20 homes within a building whose architecture evokes three distinct houses. This approach makes better use of the land, reduces the environmental footprint per home and gives more people the opportunity to live and grow older in Outremont.
For two years, we have been working with a team of professionals and the City’s urban planning division to balance heritage enhancement, architectural quality and respect for the neighbourhood. We met with the neighbours twice, listened to their concerns and adapted the project accordingly.
— Florent Moser, Groupe Moser
On a lot of about 40,000 square feet, there are two options: build three large single-family houses, or welcome twenty families in a high-end residential building aiming for LEED certification.
We cannot denounce urban sprawl, the loss of natural habitats and the growth of car travel while refusing to densify, thoughtfully, neighbourhoods already served by municipal infrastructure.
This is not about building more at any cost. It is about making better use of our land, a limited resource, while choosing sustainable and responsible construction.
3 families. No comparable environmental certification. Siting that could threaten mature trees along the front.
La Source Maplewood
Nearly seven times as many families on the same lot, in a building aiming for LEED, with 50% plant cover and a restored Provost Creek.
The 15-minute city
With its 2050 Urban Planning and Mobility Plan, Montréal wants complete neighbourhoods. The Édouard-Montpetit REM station is about 1 km away, a 14-minute walk, with a connection to the metro’s blue line. Why push families to settle ever farther away when we can offer them an exceptional place to live, close to everything?
“Optimize land use while ensuring a density suited to each setting.”
2050 Urban Planning and Mobility Plan, City of Montréal (translated)
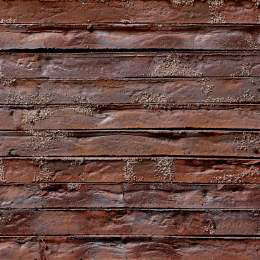
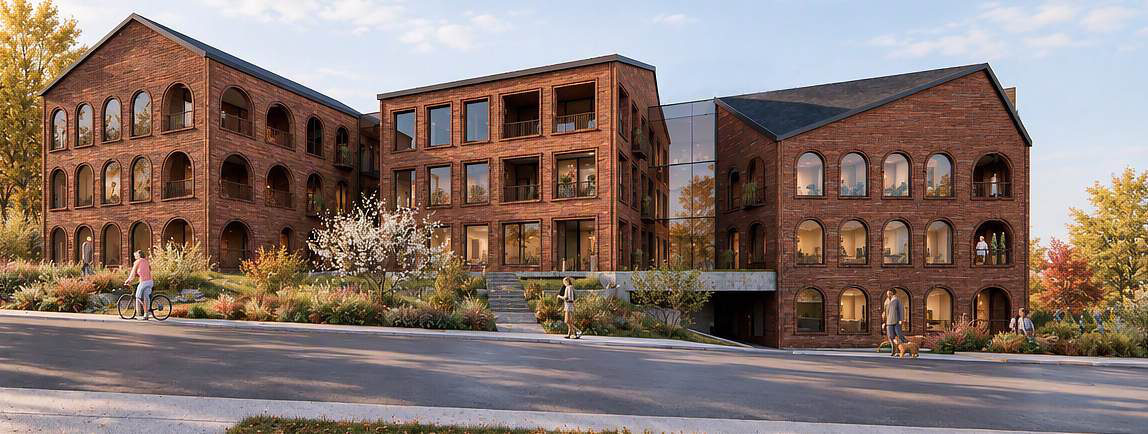
The look of grand houses. The comfort of contemporary residences. A single three-storey building whose composition suggests three distinct grand homes rather than a conventional condominium building. The current buildings on the site have little architectural interest. La Source offers a more careful design that enhances the street and enriches the neighbourhood’s landscape.
Materials

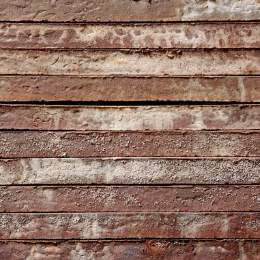
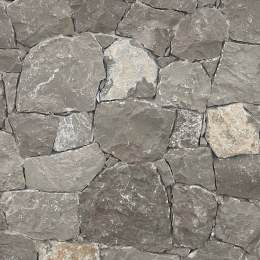
The residences
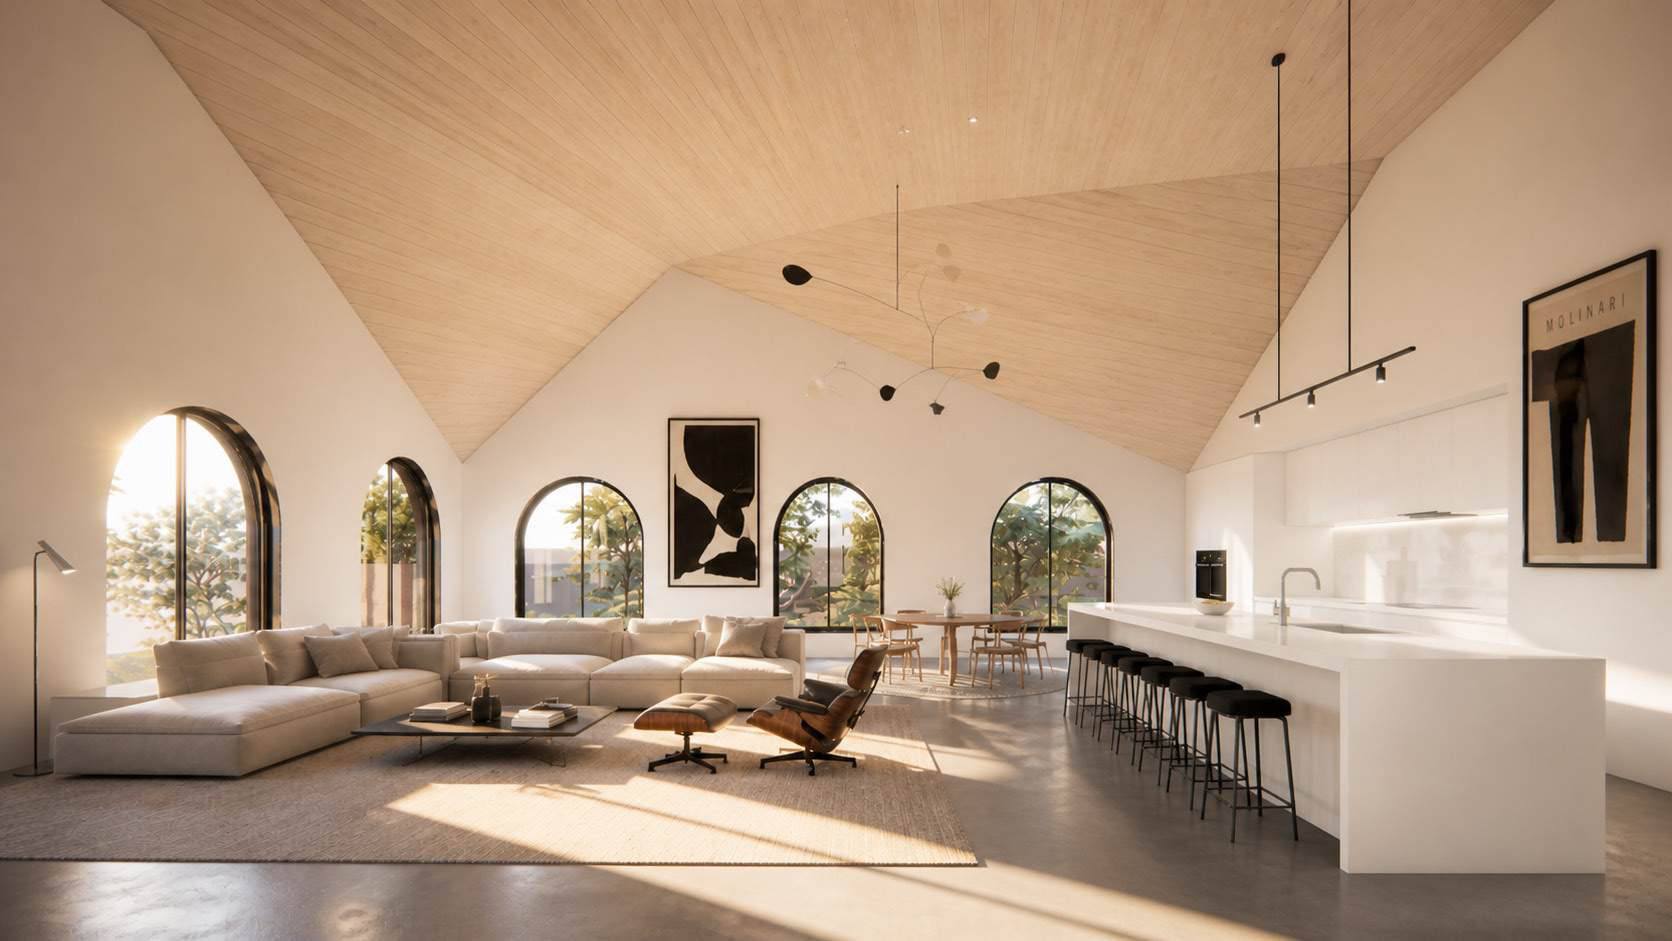
The look of three grand houses. The intelligence of a single building. Twenty residences designed for the future.
Architectural study in progress. Images are preliminary and may change. Full accessibility will depend on the planned features, including elevators and barrier-free access.
Welcoming more families does not mean sacrificing nature. Scroll to watch the site change, from today’s conditions to the landscape concept.
Read the landscape study (PDF, in French)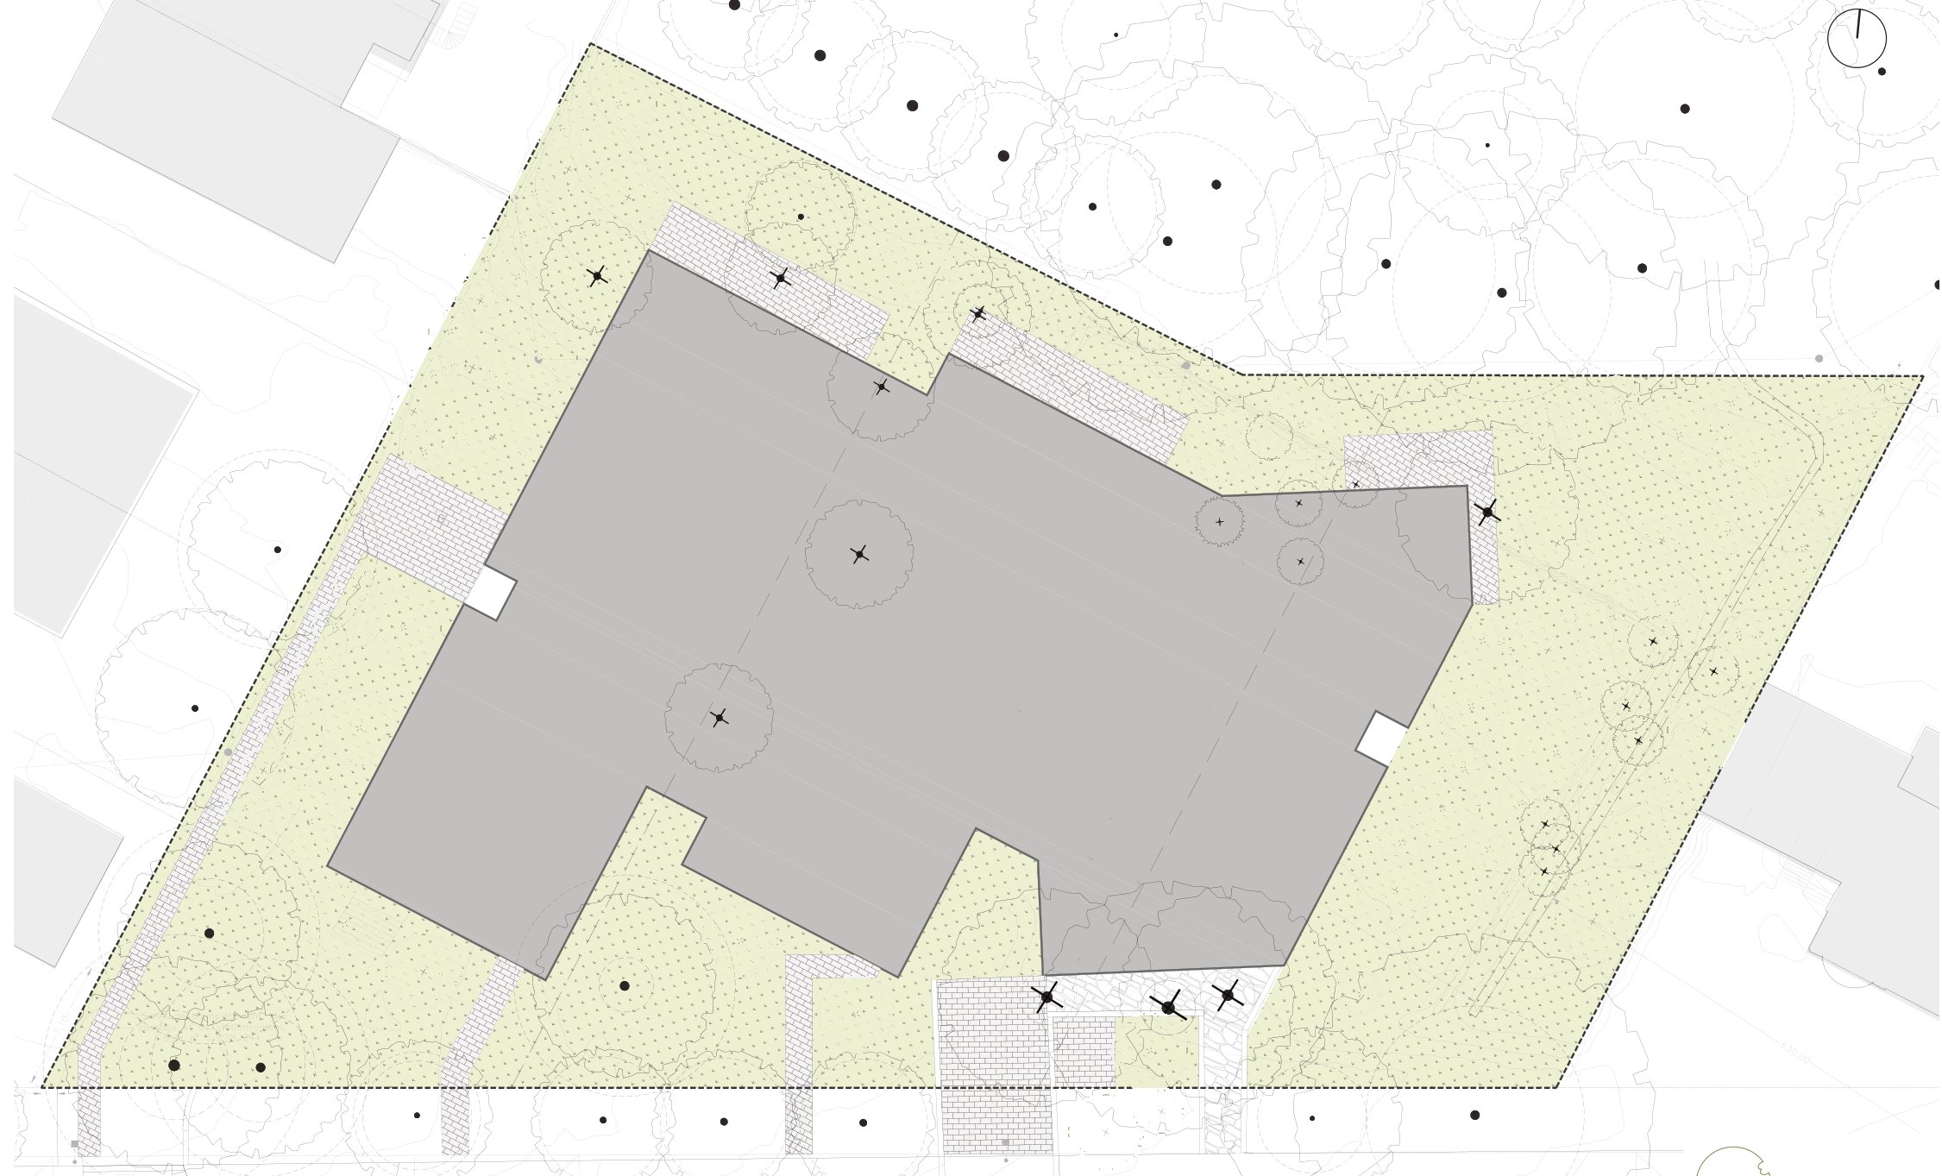
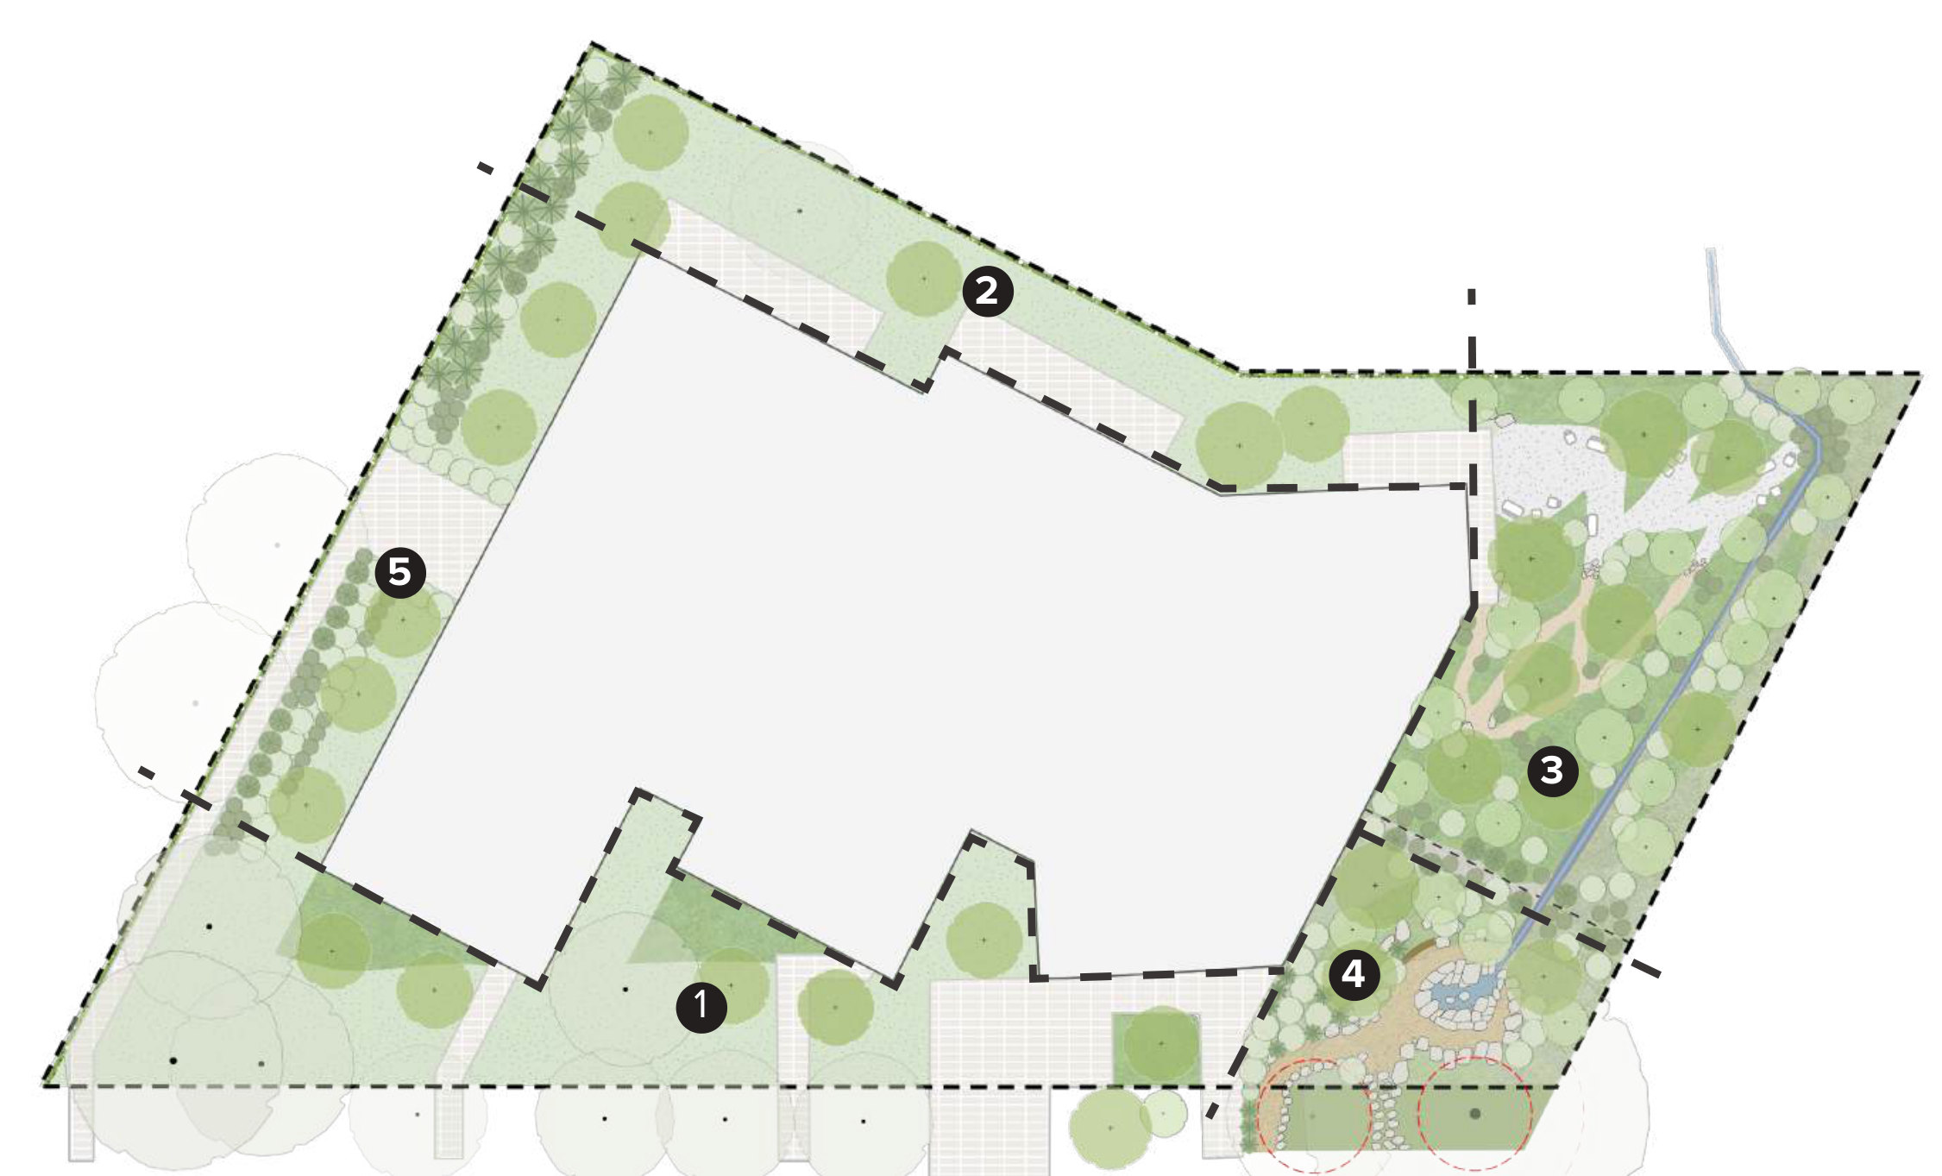
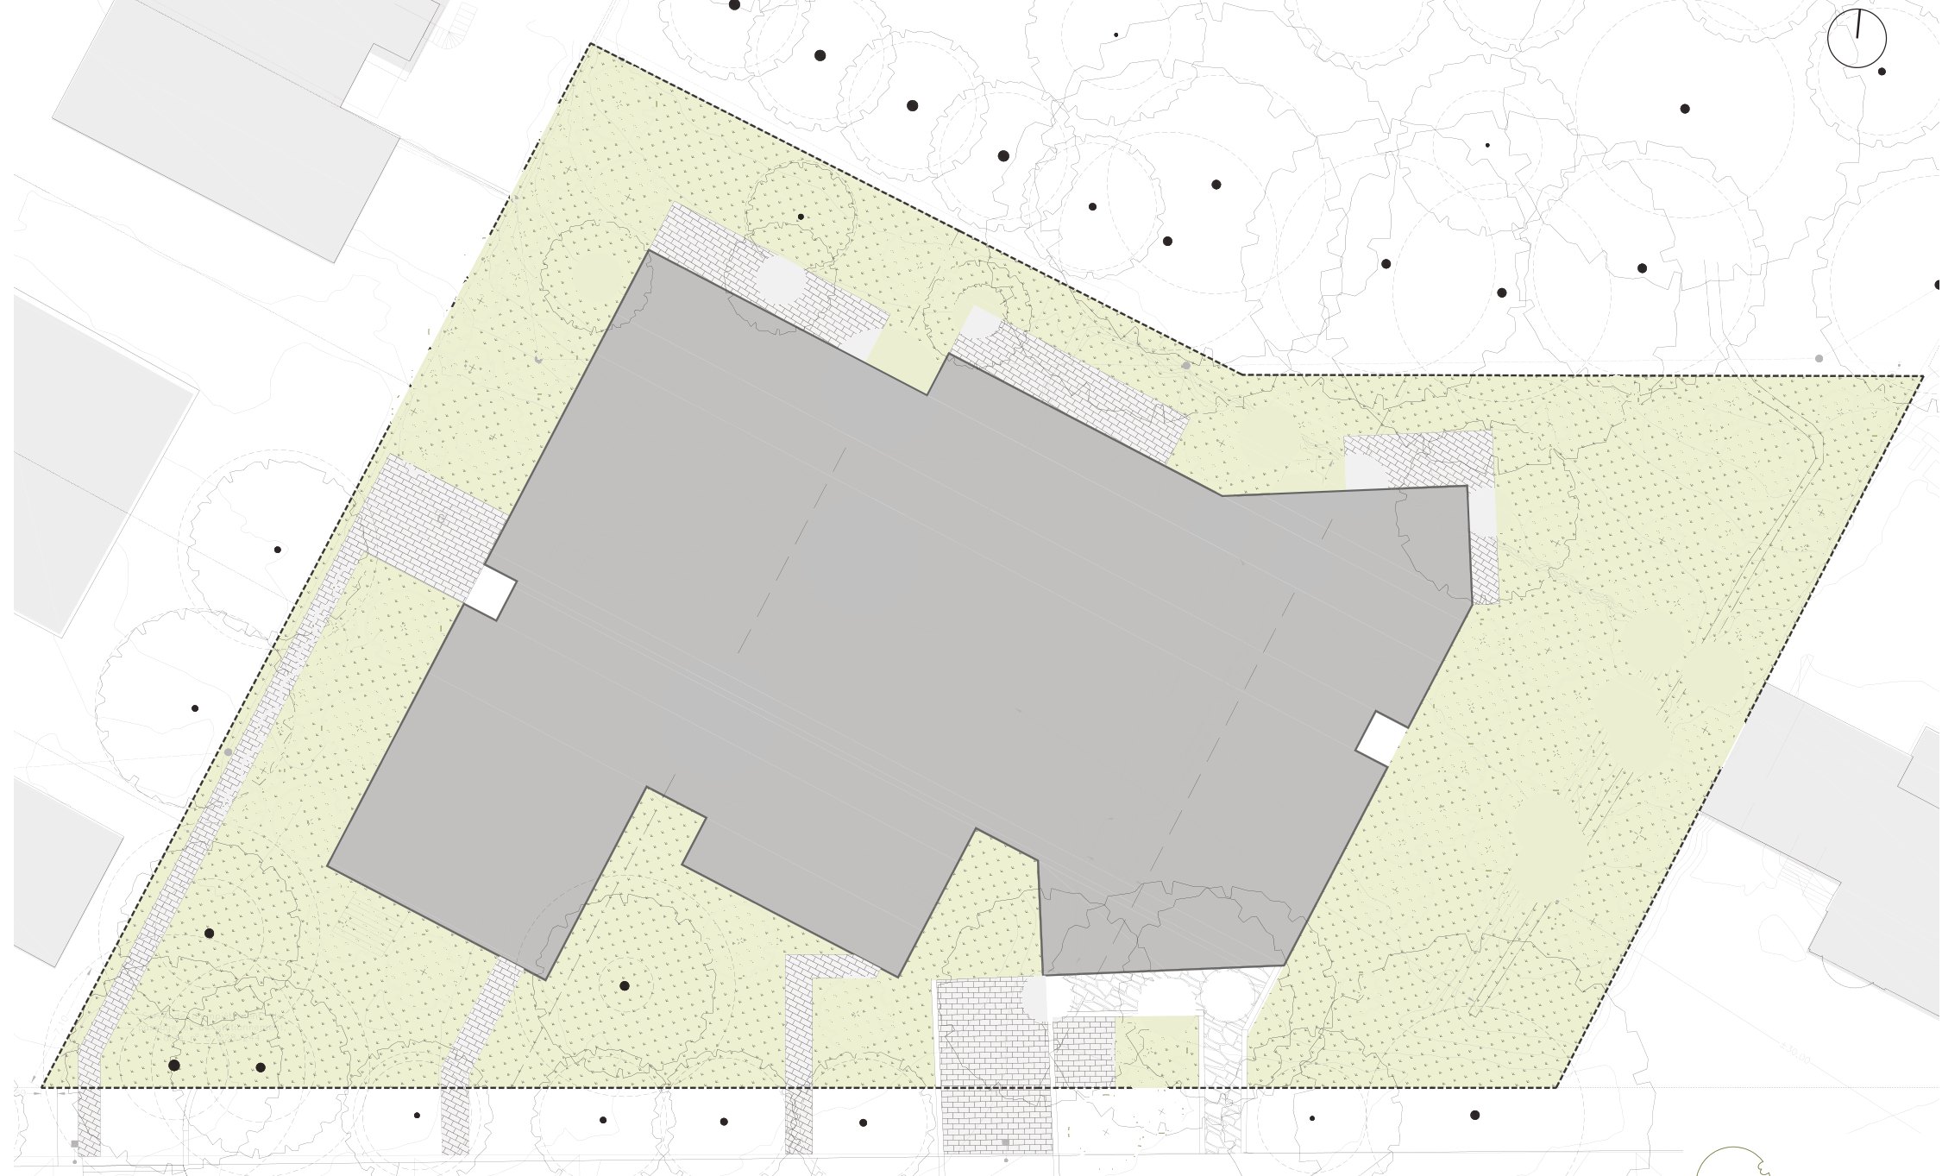
The future building (in grey) over the tree survey. In dark green, the existing mature trees, including those lining Maplewood Avenue. On the site itself, most are Norway maples, a species considered invasive.
19 of them rated medium, low or questionable value by the forestry engineer’s report. They are mostly in the building or excavation area, and near the creek where the existing structures will be removed.
A ratio of 1.3 trees planted per tree removed. Eleven trees are kept and protected. The new species, more diverse and better suited, improve biodiversity and the resilience of the canopy.
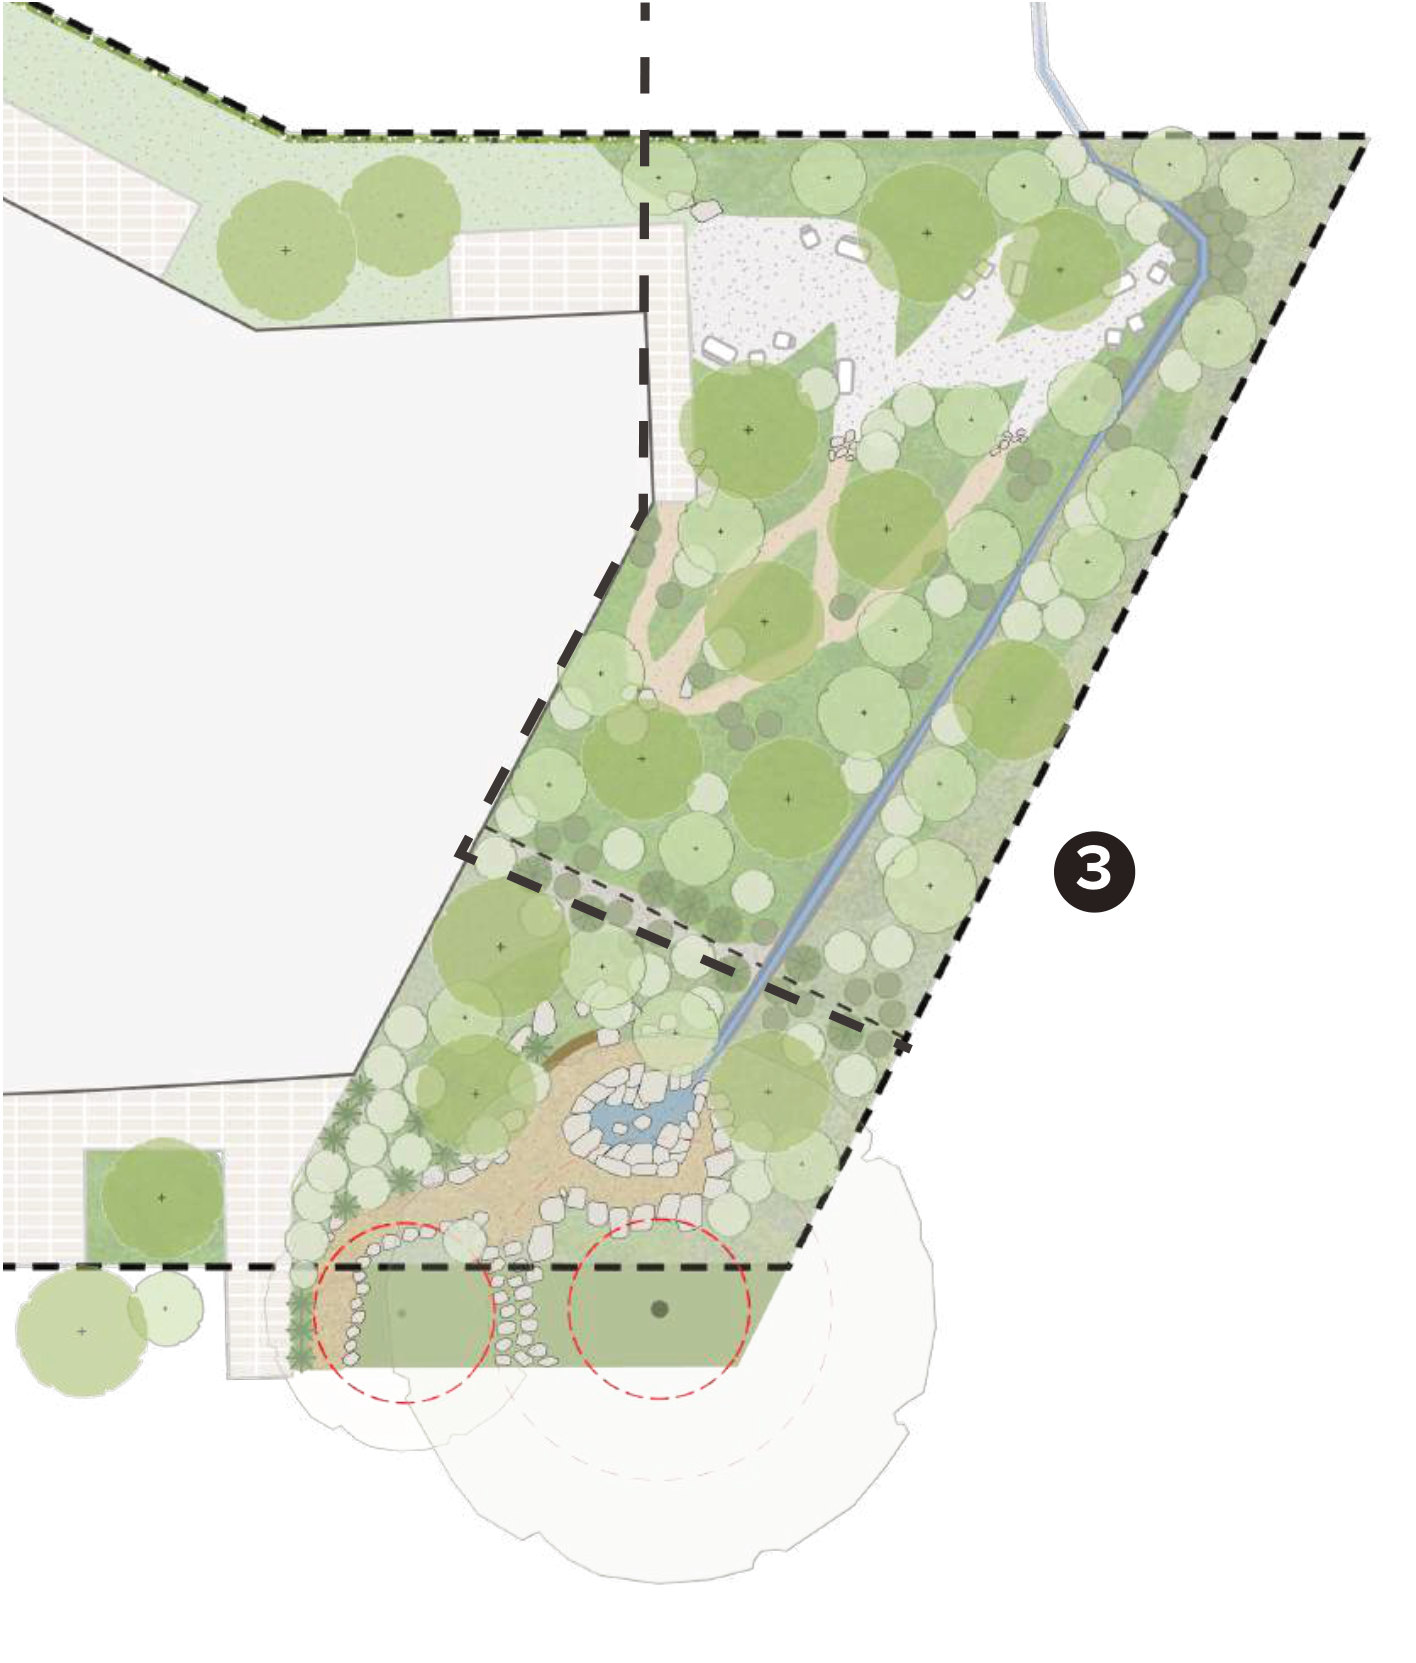
Asphalt and low walls removed, a gentler natural slope to the west, planting along the bank: a more natural, functional shoreline, and a pool at the heart of the restorative garden.
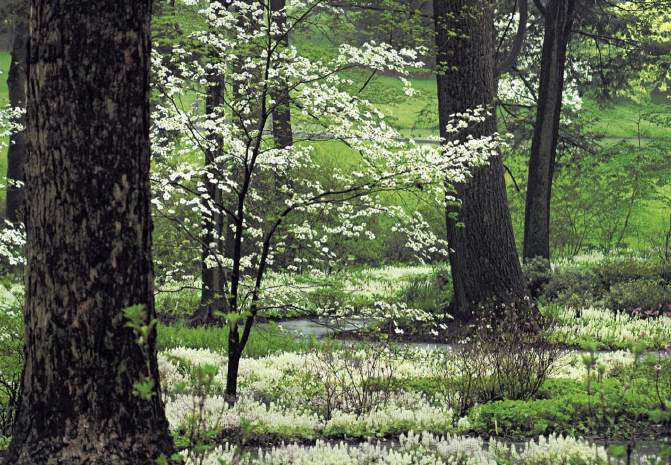
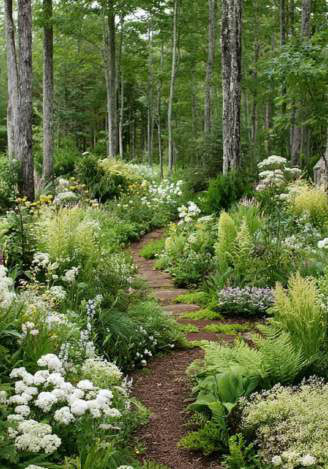
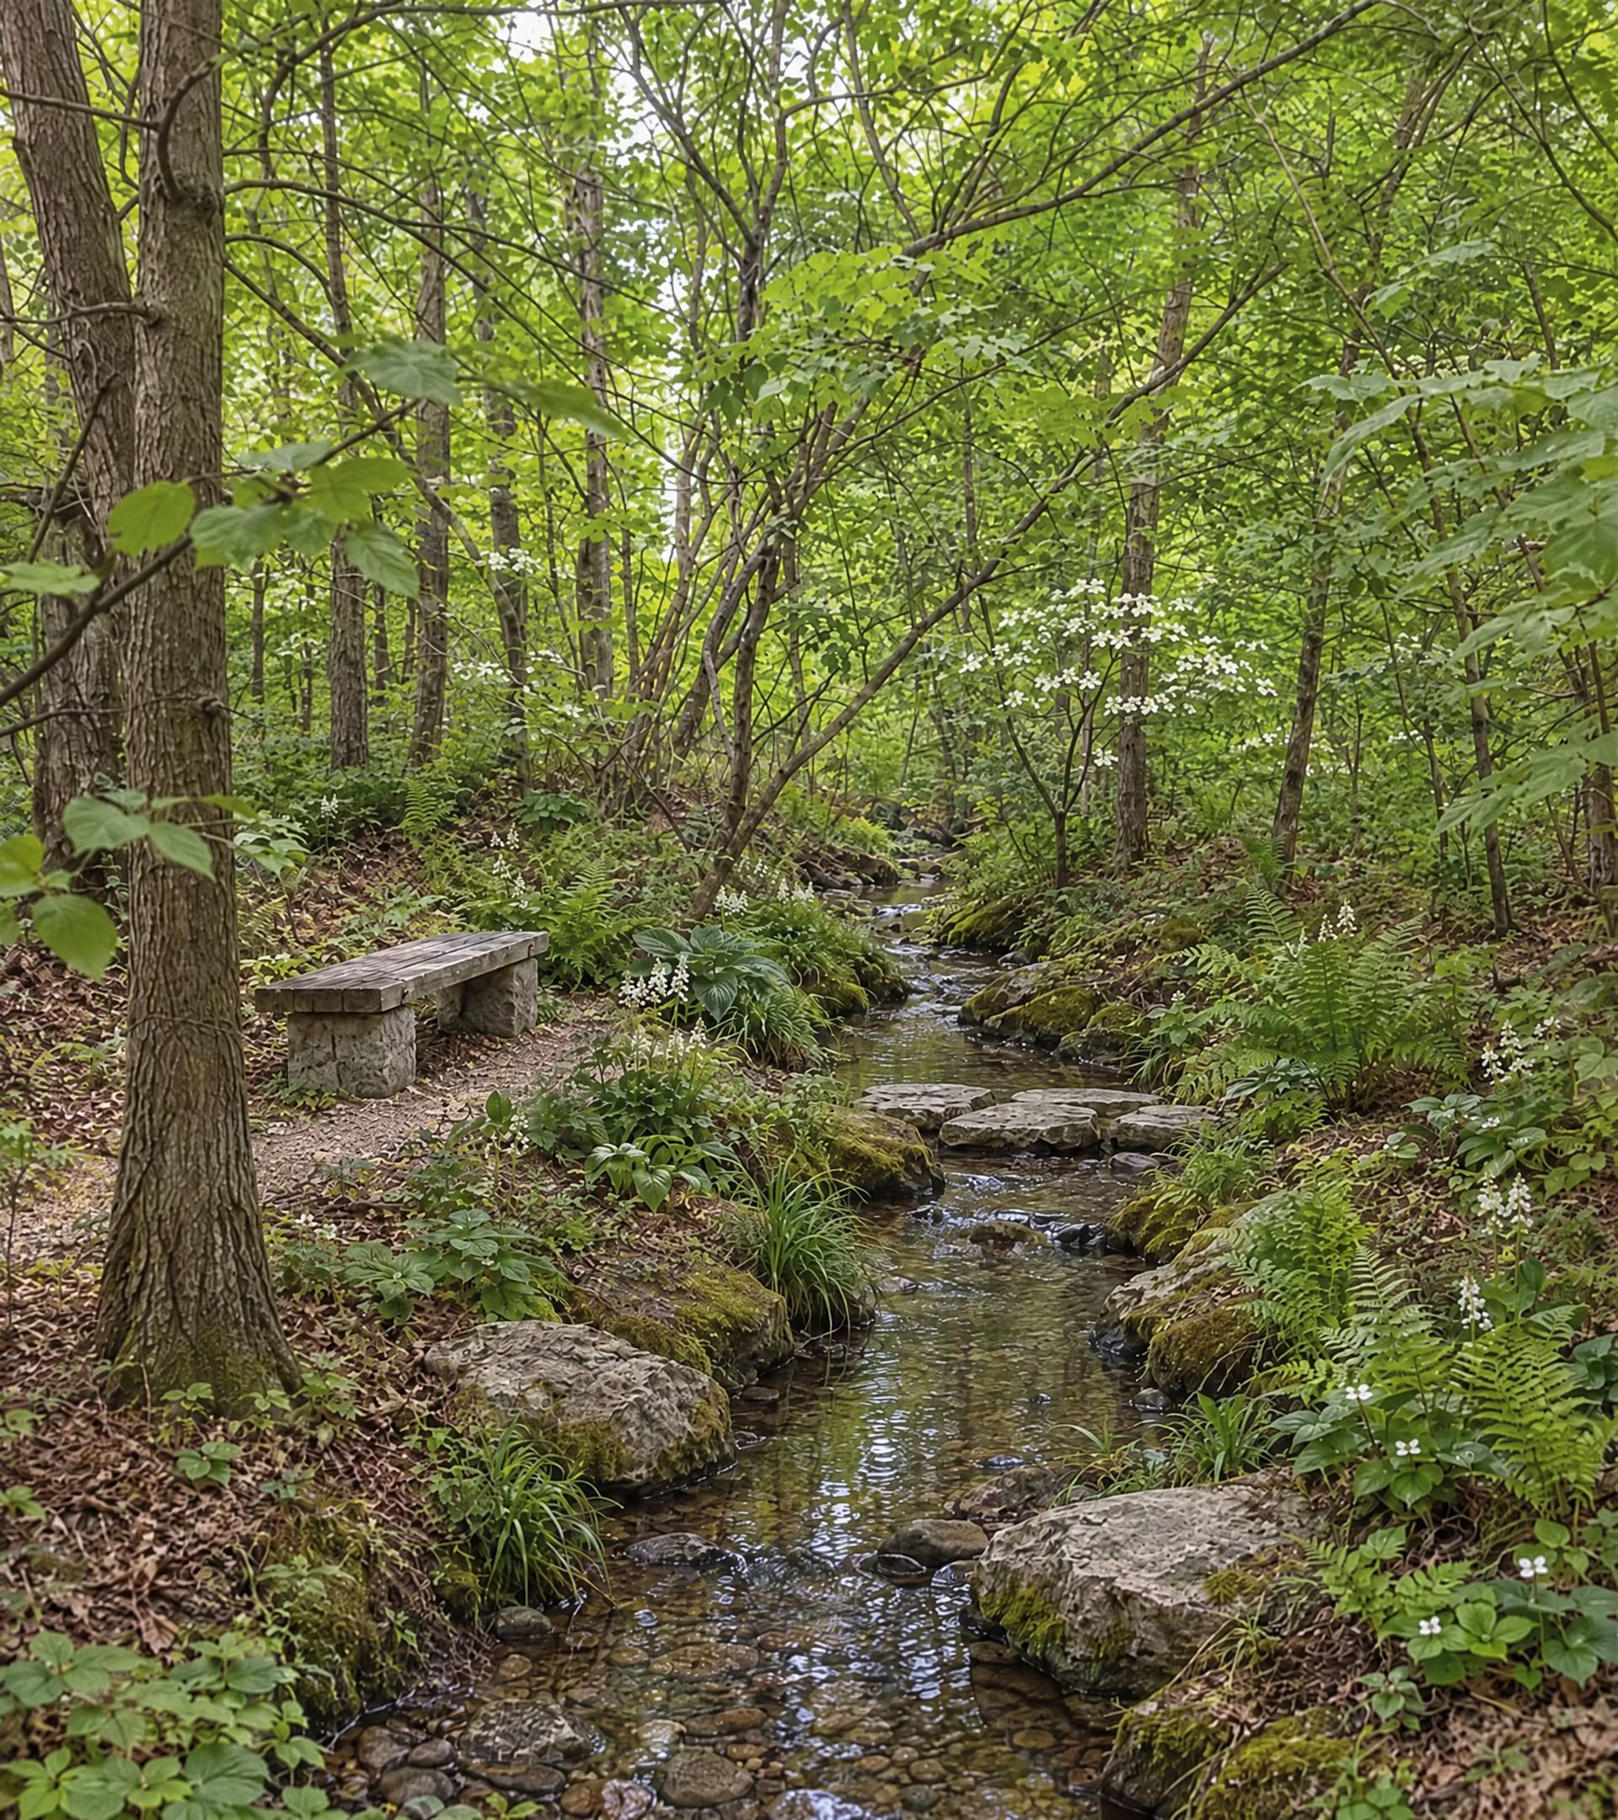
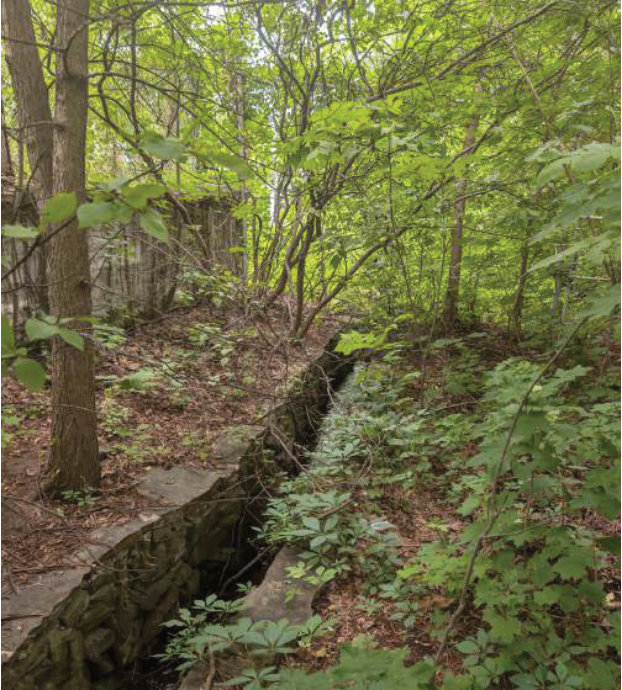
Scroll or drag: from today’s masonry channel to the restored creek, seen from the same spot. AI-generated concept image, for illustration only.
Outremont’s creek, also called Provost or Springgrove Creek, rises on Mount Royal. The project will restore it and create a restorative park open to the whole community.
The CCU (the borough’s urban planning advisory committee) also requires an agreement with the borough guaranteeing public access to the areas near the creek before the building permit, and landscaping that protects it in line with the RMUN by-law.
A 10-metre riparian strip, free of any construction, is preserved.
Three centuries of history
François Vachon de Belmont’s map already shows Côte Sainte-Catherine and the course of the creek.
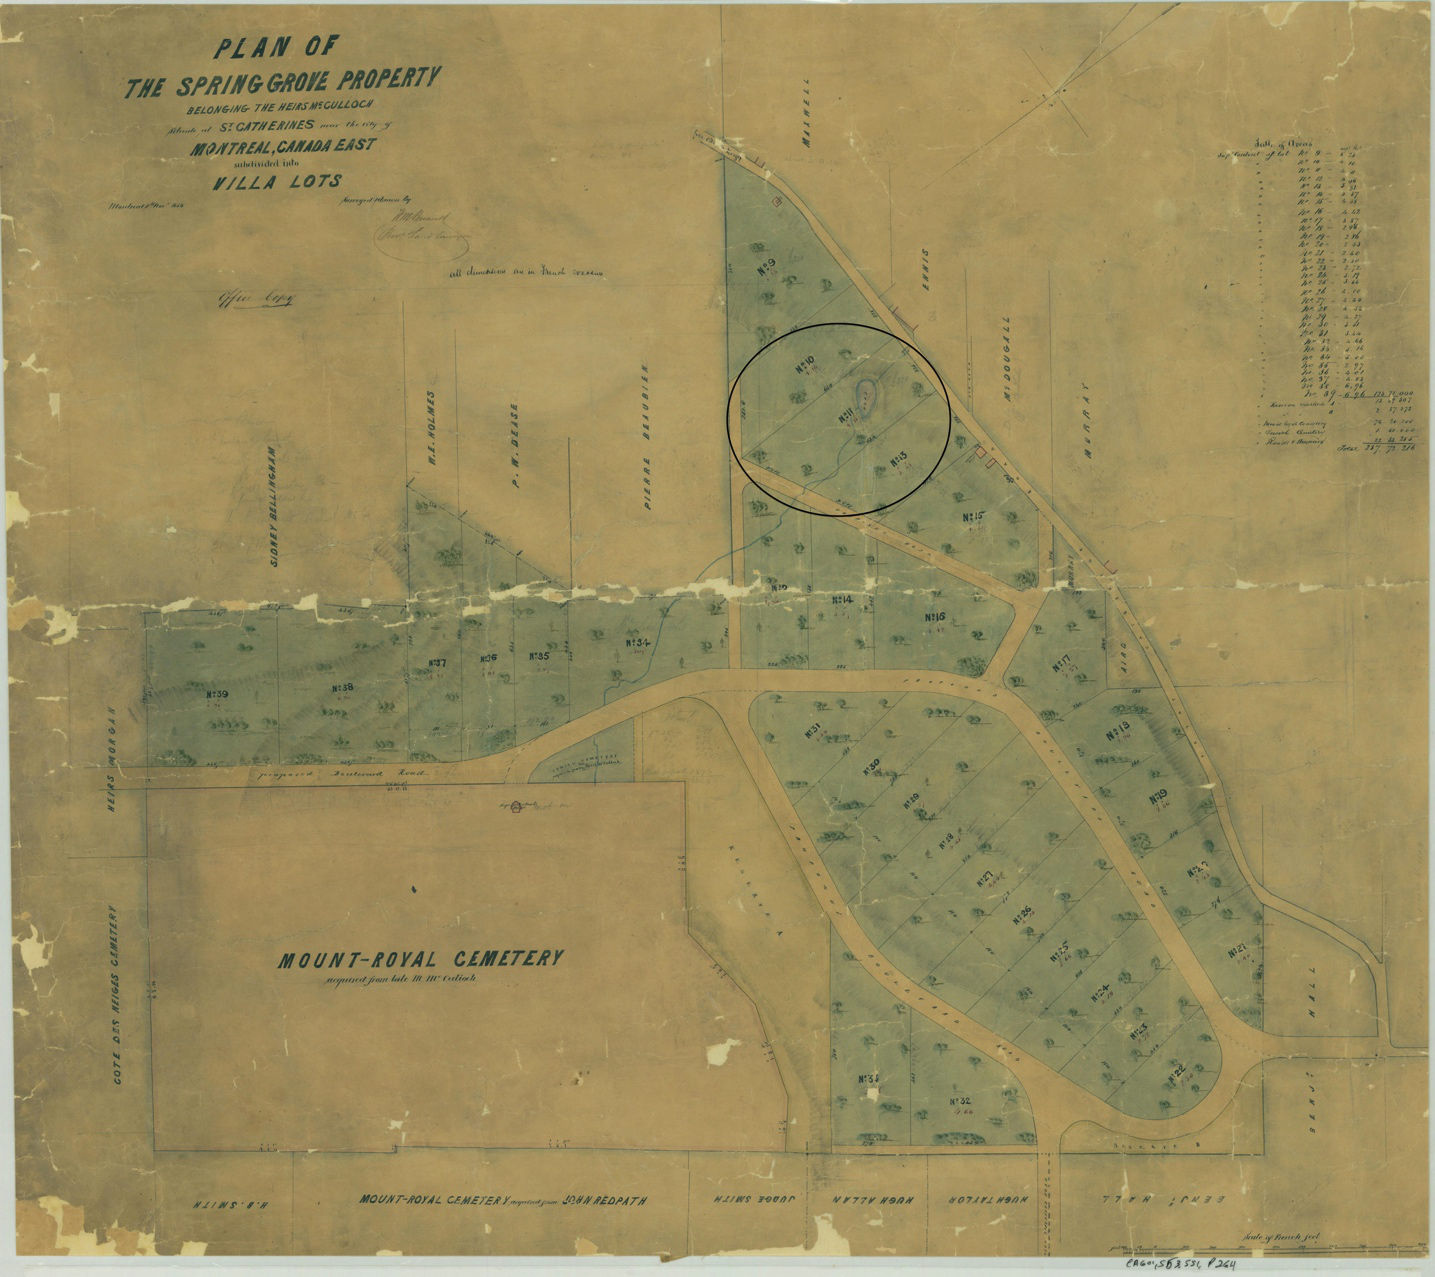
Subdivision of the McCulloch heirs’ Spring Grove property: the lot and its creek appear on it.
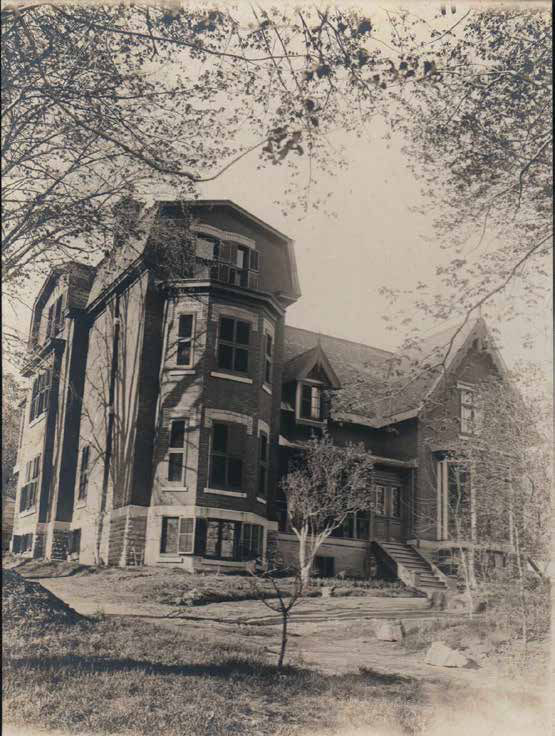
The Missionary Sisters of the Immaculate Conception move in. The creek’s course will stay almost unchanged.
Major channelling works when the convent was enlarged: today’s masonry channel.
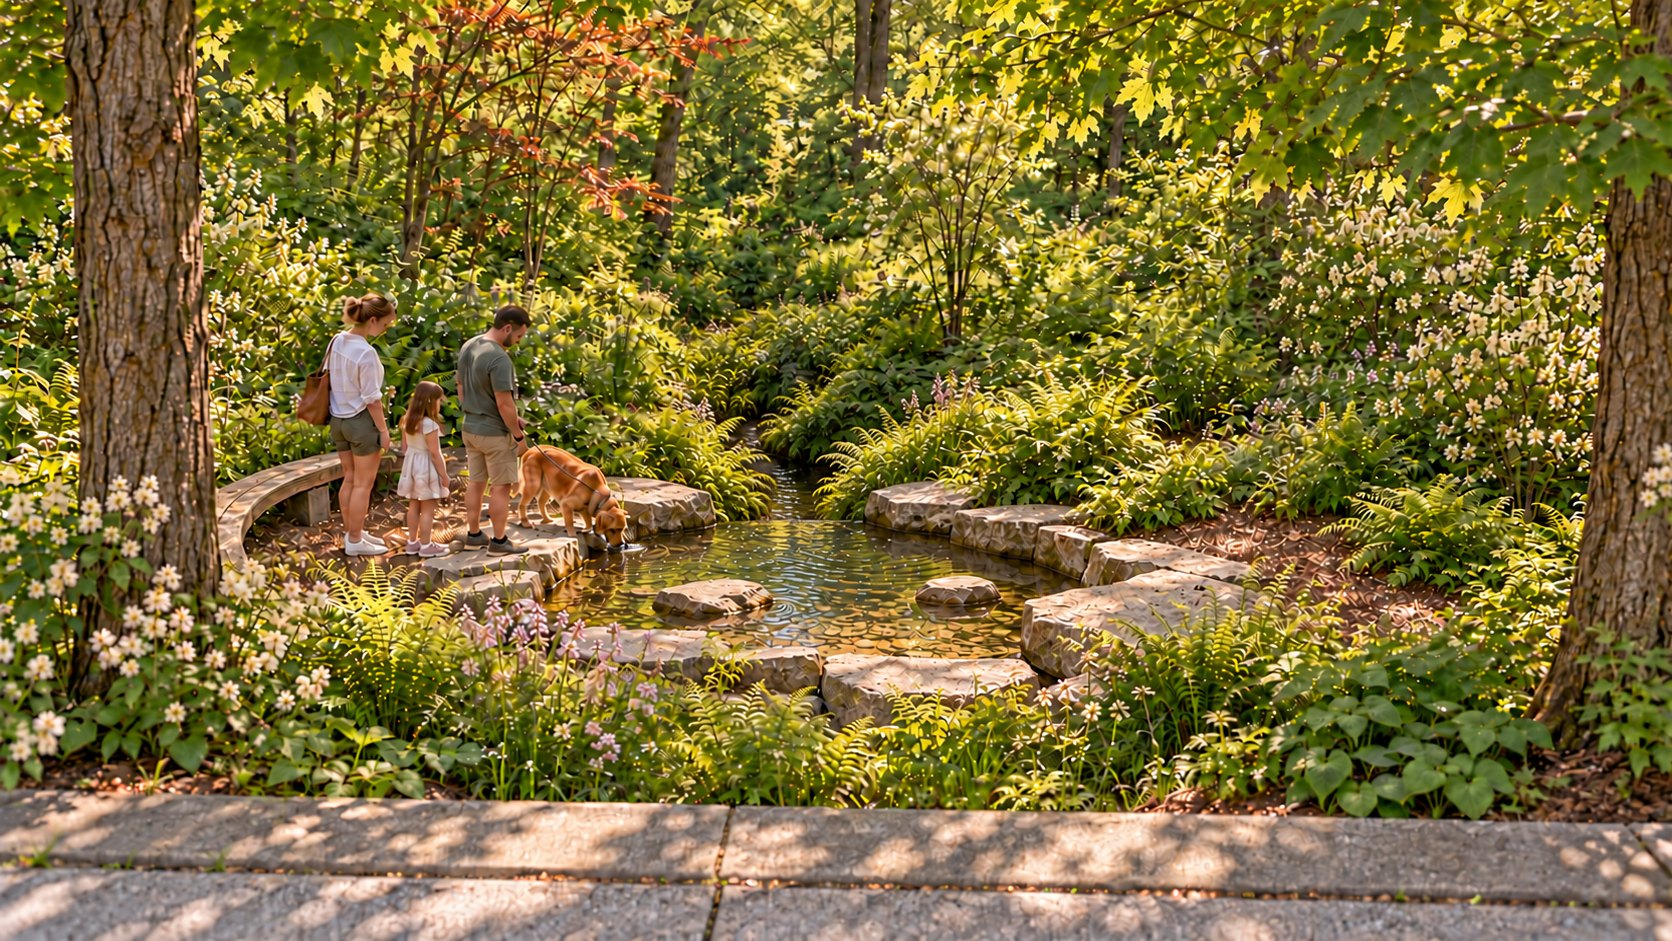
Paved surfaces removed, banks renaturalized and a restorative park open to all.
The restorative park
A public garden where you can see the creek, where children can play and where neighbours can meet.
This recommendation is not a permit. The project continues through the regulatory process.
The CCU recommends that the borough council accept the project, with conditions, so that its review can continue under the PIIA (site planning and architectural integration program).
Projected schedule, subject to obtaining the required approvals.
Groupe Moser has been building residential projects in Outremont for many years. Florent Moser grew up in the area. The project’s architecture is by ACDF.
groupemoser.ca ↗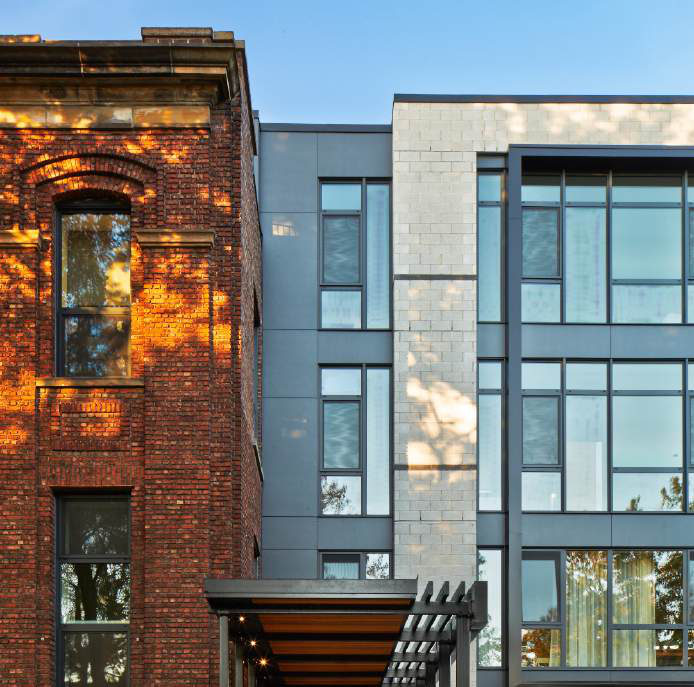
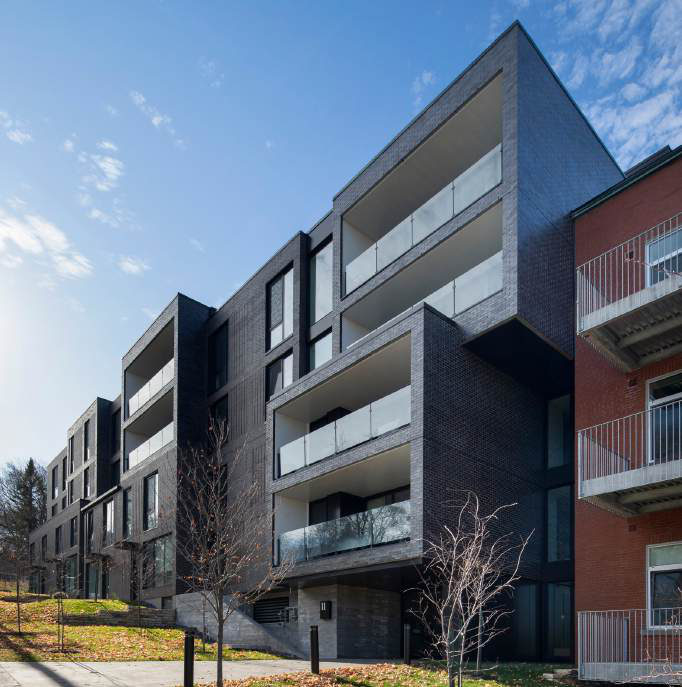
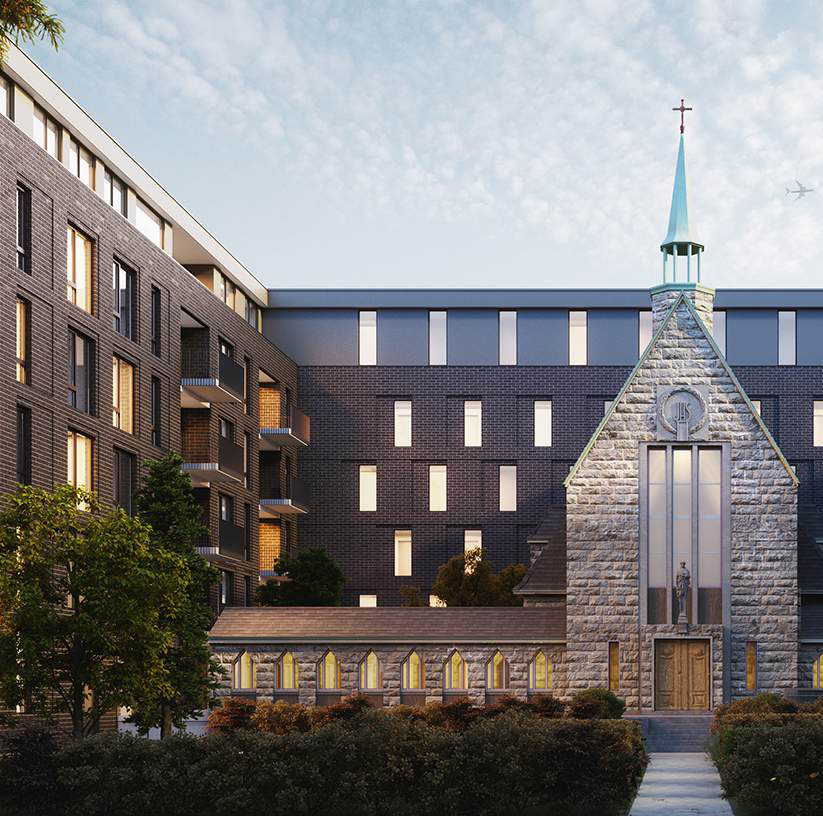
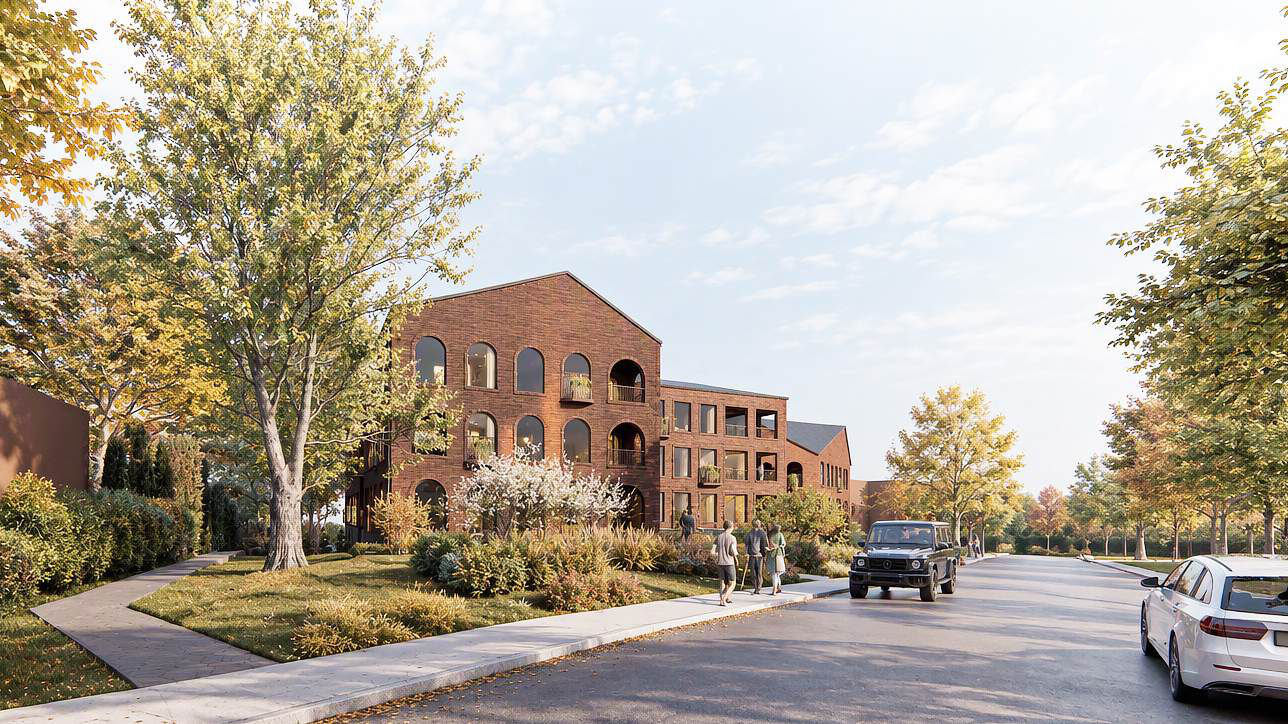
The choice is not between preserving Outremont and letting it evolve. The real challenge is to succeed at both. The street’s character can be respected while welcoming new residents. Architectural quality and the contribution to the neighbourhood should guide the evaluation.
A question about the project, the construction or the studies? Write to us.